Skip main navigation
Sold for $472,500
  • $472,500

    415 Tottenham Blvd, Westerville, OH 43082

    3beds
    2,181sqft
    Single Family Residence
    Built in 2001
    0.27 Acres Lot
    $484,800 Zestimate®
    $217/sqft
    $2,834 Estimated rent

    Home value

    $484,800

    $446,000 - $528,000

    $2,834/mo

    Zestimate® history
    Loading
    Loading...

    Owner options

    List your home for rent

    $2,834/mo

    Rent Zestimate®

    Find your next renter with Zillow Rental Manager. Plus, with online applications, you can quickly screen prospective tenants – for free.

    Learn more

    $2,834/mo

    Rent Zestimate®

    Refinance and save

    $3,412/mo

    Est. payment

    Refinancing to a lower rate could help reduce your monthly payments and save thousands over the life of the loan.

    See today's rates

    $3,412/mo

    Est. payment

    Explore your selling options

    Work with a Zillow partner agent

    Leverage their expertise and Zillow's premium Showcase listings to get your home seen by more buyers.

    Get started

    List with your own agent

    Get your home in front of millions of buyers by listing it on Zillow.

    Learn how to do it

    Sell it yourself

    Take full control of how buyers see your home on Zillow by listing For Sale by Owner (FSBO).

    List your home

    What's special

    Sleek fixturesOpen flowing floor planLarge basementWell-appointed finishesVaulted ceilingsSoaring ceilingsStainless steel appliances
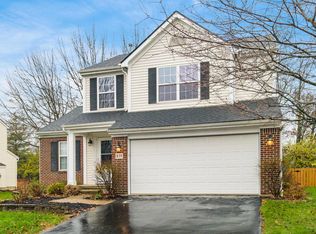
    Stunning! Welcome to Walnut Bend! Featuring sun-filled rooms, soaring ceilings & gleaming flooring bring you into an open flowing floor plan, this meticulously maintained 2-story home is turn-key & move-in ready! Beautifully updated kitchen w. stainless steel appliances, white raised panel cabinetry, sleek fixtures, island for additional counter space & a cozy eat-in area, perfect for mornings w. coffee & conversation. Fresh carpeting on the main floor, new LVP flooring in entry, kitchen, baths & laundry, plus new LED lights, door hardware, & windows throughout bring comfort & style together seamlessly highlighted by a main floor family room with natural light off the eating space overlooking the XL backyard! Vaulted ceilings in the primary bedroom with en-suite bath complete with updated walk-in shower, new toilet, and soaking tub! Loft upstairs can flex into home office, playroom for the kids, or den to relax and study! Large basement ready for your finishing touch! Step out back to your paver patio this summer to stargaze at night or enjoy your morning coffee, overlooking your private and fully fenced in backyard ideal for entertaining, relaxing, or letting the kids run! Recent updates include new AC, quiet garage belt-drive, radon system, encapsulated crawlspace, furnace w. humidifier & electric filter, freshly painted, & a newer hot water tank. Sellers cherish the neighborhood's close-knit vibe, ample parking, nearby Polaris, convenient community center, bike paths & proximity to Sharon Woods Metro Park. Ideal corner lot w. spacious green areas & safe walking/biking opportunities in sought-after Olentangy Schools (Walnut Creek Elem., Berkshire Middle, Orange High). Clean lines, well-appointed finishes, & a fantastic location, your options for entertainment, food & shopping are endless nearby while keeping the peace & quiet at home!

    Zillow last checked:

    Listing updated:

    Listed by:

    Jaysen E Barlow 614-579-1442,

    Sell For One Percent

    Bought with:

    Sandy L Raines, 432150

    The Raines Group, Inc.

    Krista Lofthouse, 2019006932

    The Raines Group, Inc.

    Source: Columbus and Central Ohio Regional MLS ,MLS#: 225020013MLS Logo

    Facts & features

    Interior

    Bedrooms & bathrooms
    • Bedrooms: 3
    • Bathrooms: 3
    • Full bathrooms: 2
    • 1/2 bathrooms: 1
    Heating
    • Forced Air
    Cooling
    • Central Air
    Appliances
    • Laundry: Electric Dryer Hookup
    Features
    • Flooring: Carpet, Vinyl
    • Windows: Insulated Windows
    • Basement: Crawl Space,Partial
    • Number of fireplaces: 1
    • Fireplace features: One, Direct Vent
    • Common walls with other units/homes: No Common Walls
    Interior area
    • Total structure area: 2,181
    • Total interior livable area: 2,181 sqft

    Property

    Parking
    • Total spaces: 2
    • Parking features: Garage Door Opener, Attached, On Street
    • Attached garage spaces: 2
    • Has uncovered spaces: Yes
    Features
    • Levels: Two
    • Patio & porch: Patio
    • Fencing: Fenced
    Lot
    • Size: 0.27 Acres
    Details
    • Additional structures: Shed(s)
    • Parcel number: 31844303002000
    • Special conditions: Standard

    Construction

    Type & style
    • Home type: SingleFamily
    • Architectural style: Traditional
    • Property subtype: Single Family Residence
    Materials
    • Foundation: Block
    Condition
    • New construction: No
    • Year built: 2001

    Utilities & green energy

    • Sewer: Public Sewer
    • Water: Public

    Community & HOA

    Community
    • Subdivision: Walnut Bend
    HOA
    • Has HOA: Yes
    • Amenities included: Bike/Walk Path, Sidewalk
    • HOA fee: $250 annually
    Location
    • Region: Westerville

    Financial & listing details

    • Price per square foot: $217/sqft
    • Tax assessed value: $358,500
    • Annual tax amount: $7,035
    • Date on market: 6/5/2025
    • Listing terms: VA Loan,FHA,Conventional

    Price history

    DateEventPrice
    7/10/2025Sold$472,500-1.6%$217/sqft
    Source: Columbus and Central Ohio Regional MLS #225020013 Report a problem
    6/11/2025Contingent$479,998$220/sqft
    Source: Columbus and Central Ohio Regional MLS #225020013 Report a problem
    6/5/2025Listed for sale$479,998+65%$220/sqft
    Source: Columbus and Central Ohio Regional MLS #225020013 Report a problem
    6/1/2018Sold$290,891+2.1%$133/sqft
    Source: Columbus and Central Ohio Regional MLS #218011363 Report a problem
    4/16/2018Pending sale$285,000$131/sqft
    Source: HER Realtors #218011363 Report a problem
    4/12/2018Listed for sale$285,000+35.7%$131/sqft
    Source: HER Realtors #218011363 Report a problem
    5/5/2009Sold$210,000-12.5%$96/sqft
    Source: Public Record Report a problem
    1/7/2009Listing removed$239,900$110/sqft
    Source: NRT KingThompson #2813809 Report a problem
    7/17/2008Price change$239,900-3.3%$110/sqft
    Source: NRT KingThompson #2813809 Report a problem
    6/19/2008Listed for sale$248,000+9.7%$114/sqft
    Source: NRT KingThompson #2813809 Report a problem
    7/5/2005Sold$226,000+5.8%$104/sqft
    Source: Public Record Report a problem
    12/21/2001Sold$213,530$98/sqft
    Source: Public Record Report a problem

    Public tax history

    YearProperty taxesTax assessment
    2025$7,095 +0.8%$125,480
    2024$7,035 -0.4%$125,480
    2023$7,061 +9.9%$125,480 +38.5%
    2022$6,427 -0.5%$90,620
    2021$6,457 -0.5%$90,620
    2020$6,489 +21.1%$90,620 +17.8%
    2019$5,359 -0.4%$76,930
    2018$5,379 +3.5%$76,930 +10.7%
    2017$5,195 $69,480
    2016$5,195 +14.1%$69,480
    2015$4,553 -1.3%$69,480
    2014$4,611 +0.1%$69,480 +2.3%
    2013$4,606 +1%$67,910
    2012$4,558 +0.1%$67,910
    2011$4,553 -1.3%$67,910 -14.1%
    2010$4,612 +4.3%$79,100
    2009$4,420 +3%$79,100
    2008$4,291 +14.8%$79,100 -2.8%
    2007$3,737 +0.2%$81,340
    2006$3,732 -0.3%$81,340
    2005$3,744 $81,340
    2004-- --
    2003$5,327 +0.2%$69,510
    2002$5,319 $69,510
    Find assessor info on the county website

    Neighborhood: 43082

    Nearby schools

    GreatSchools rating
    Get a cash offer in 3 minutes
    Find out how much your home could sell for in as little as 3 minutes with a no-obligation cash offer.
    Estimated market value
    $484,800
    Get a cash offer in 3 minutes
    Find out how much your home could sell for in as little as 3 minutes with a no-obligation cash offer.
    Estimated market value
    $484,800