This beautifully crafted all brick 4-bedroom, 4-bathroom home offers just shy of 3,700 sq ft of timeless style and exceptional comfort. From its soaring cathedral ceilings to the spacious private backyard, this two-story gem is designed for both everyday living and elegant entertaining. The formal dining room boasts a trey ceiling and intricate dentil crown molding, adding a touch of sophistication. A dedicated office on the main level provides a flexible space for work, study, or relaxation. The kitchen offers tall cabinetry, abundant storage, a gas stovetop, and a wall oven—perfect for anyone who enjoys cooking or hosting. Just off the kitchen, this home welcomes you with a large living room featuring dramatic ceilings, a cozy fireplace with a new insert, and a built-in wet bar—an ideal setting for gatherings. A guest bedroom and full bathroom are also conveniently located on the main floor. There are two staircases leading upstairs, which provide a spacious layout that includes the primary suite with its own private balcony, two walk-in closets, and an en suite bathroom—offering a true retreat at the end of the day. Two additional bedrooms and a versatile bonus room provide plenty of room for family, guests, or hobbies. Within the bonus is a spacious closet and a large laundry room with utility sink. Step outside and enjoy your own peaceful oasis—a great deck and a spacious, private backyard perfect for relaxing, entertaining, or play. The yard is wired for an invisible dog fence and features a full irrigation system for added convenience and care. As a bonus, this exceptional home is located in the desirable Saddle Ridge Subdivision, with access to fantastic neighborhood amenities including a clubhouse and community pool. It's a rare opportunity to enjoy the best of both private living and community charm.
Sold for $770,000
$770,000
415 Treyburn Dr, Knoxville, TN 37934
4beds
3,643sqft
Single Family Residence
Built in 1994
0.42 Acres Lot
$778,300 Zestimate®
$211/sqft
$4,395 Estimated rent
Home value
$778,300
$732,000 - $833,000
$4,395/mo
Zestimate® history
Owner options
List your home for rent
$4,395/mo
Rent Zestimate®
Find your next renter with Zillow Rental Manager. Plus, with online applications, you can quickly screen prospective tenants – for free.
$4,395/mo
Rent Zestimate®
Refinance and save
$4,988/mo
Est. payment
Refinancing to a lower rate could help reduce your monthly payments and save thousands over the life of the loan.
$4,988/mo
Est. payment
Explore your selling options
Work with a Zillow partner agent
Leverage their expertise and Zillow's premium Showcase listings to get your home seen by more buyers.
Get startedList with your own agent
Get your home in front of millions of buyers by listing it on Zillow.
Learn how to do itSell it yourself
Take full control of how buyers see your home on Zillow by listing For Sale by Owner (FSBO).
List your homeWhat's special
Cozy fireplaceBuilt-in wet barAll brickGas stovetopPrivate balconyDedicated officeSpacious private backyard
Zillow last checked:
Listing updated:
Listed by:
Teri Jo Fox,
The Knox Fox Real Estate Group
Bought with:
Allison Chercourt, 379221
The Knox Fox Real Estate Group
Teri Jo Fox, 313547
Source: East Tennessee Realtors,MLS#: 1302509
Facts & features
Interior
Bedrooms & bathrooms
- Bedrooms: 4
- Bathrooms: 4
- Full bathrooms: 4
Rooms
- Room types: Bonus Room
Heating
- Central, Natural Gas, Electric
Cooling
- Central Air, Ceiling Fan(s)
Appliances
- Included: Gas Range, Dishwasher, Disposal, Microwave, Self Cleaning Oven
Features
- Walk-In Closet(s), Cathedral Ceiling(s), Kitchen Island, Pantry, Wet Bar, Eat-in Kitchen, Bonus Room
- Flooring: Carpet, Hardwood, Tile
- Windows: Insulated Windows
- Basement: Crawl Space
- Number of fireplaces: 1
- Fireplace features: Gas, Brick, Gas Log
Interior area
- Total structure area: 3,643
- Total interior livable area: 3,643 sqft
Property
Parking
- Total spaces: 3
- Parking features: Garage Faces Side, Off Street, Garage Door Opener, Attached, Main Level
- Attached garage spaces: 3
Features
- Exterior features: Prof Landscaped, Balcony
- Has view: Yes
- View description: Country Setting, Trees/Woods
Lot
- Size: 0.42 Acres
- Dimensions: 115 x 155 x 60 x 57 x 167
- Features: Private, Wooded, Level
Details
- Parcel number: 151CB042
Construction
Type & style
- Home type: SingleFamily
- Architectural style: Traditional
- Property subtype: Single Family Residence
Materials
- Brick
Condition
- Year built: 1994
Utilities & green energy
- Sewer: Public Sewer
- Water: Public
- Utilities for property: Cable Available
Community & HOA
Community
- Security: Security System, Smoke Detector(s)
- Subdivision: Saddle Ridge
HOA
- Has HOA: Yes
- Services included: All Amenities
- HOA fee: $550 annually
Location
- Region: Knoxville
Financial & listing details
- Price per square foot: $211/sqft
- Tax assessed value: $553,700
- Annual tax amount: $2,151
- Date on market: 5/27/2025
Price history
| Date | Event | Price |
|---|---|---|
| 7/11/2025 | Sold | $770,000-2.5%$211/sqft |
Source:  East Tennessee Realtors #1302509 Report a problem East Tennessee Realtors #1302509 Report a problem | ||
| 6/2/2025 | Pending sale | $790,000$217/sqft |
Source: East Tennessee Realtors #1302509 Report a problem | ||
| 5/27/2025 | Listed for sale | $790,000+13.7%$217/sqft |
Source: East Tennessee Realtors #1302509 Report a problem | ||
| 6/15/2022 | Sold | $695,000-0.7%$191/sqft |
Source: East Tennessee Realtors #1184876 Report a problem | ||
| 4/18/2022 | Pending sale | $699,900$192/sqft |
Source: East Tennessee Realtors #1184876 Report a problem | ||
| 3/25/2022 | Listed for sale | $699,900+195.4%$192/sqft |
Source: East Tennessee Realtors #1184876 Report a problem | ||
| 4/10/1995 | Sold | $236,900$65/sqft |
Source: Public Record Report a problem | ||
Public tax history
| Year | Property taxes | Tax assessment |
|---|---|---|
| 2025 | $2,151 | $138,425 |
| 2024 | $2,151 | $138,425 |
| 2023 | $2,151 | $138,425 |
| 2022 | $2,151 +5.6% | $138,425 +44.1% |
| 2021 | $2,037 | $96,075 -75% |
| 2020 | $2,037 | $384,300 |
| 2019 | $2,037 | $384,300 |
| 2018 | $2,037 | -- |
| 2017 | $2,037 -3.9% | $96,075 |
| 2016 | $2,119 | -- |
| 2015 | $2,119 0% | -- |
| 2014 | $2,119 | -- |
| 2013 | $2,119 -46.2% | -- |
| 2012 | $3,937 | -- |
| 2011 | $3,937 | $81,675 |
| 2010 | $3,937 | $81,675 |
| 2009 | $3,937 -1.1% | $81,675 +12.9% |
| 2008 | $3,979 | $72,350 |
| 2007 | $3,979 | $72,350 |
| 2006 | $3,979 | $72,350 |
| 2005 | $3,979 -0.7% | $72,350 +8.6% |
| 2004 | $4,006 +6.2% | $66,650 |
| 2003 | $3,772 | $66,650 |
| 2002 | -- | $66,650 |
| 2001 | -- | $66,650 +10% |
| 2000 | -- | $60,575 |
Find assessor info on the county website
Neighborhood: 37934
Nearby homes
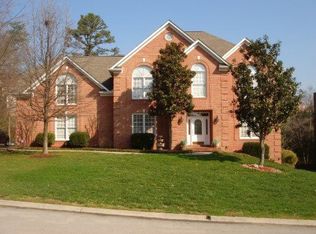
- $765,7004 bd4 ba3.7k sqft407 Treyburn Dr, Knoxville, TN 37934Off Market
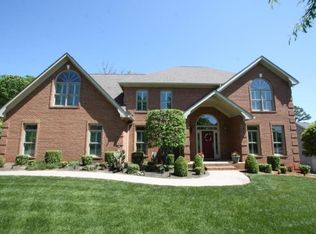
- $832,5004 bd4 ba3.8k sqft507 Treyburn Dr, Knoxville, TN 37934Off Market
- $899,5004 bd4 ba4.6k sqft12914 Greeley Ln, Knoxville, TN 37934Off Market
- $804,5004 bd3 ba4.1k sqft408 Treyburn Dr, Knoxville, TN 37934Off Market
- $936,9004 bd4 ba3.9k sqft500 Treyburn Dr, Knoxville, TN 37934Off Market
- $812,4004 bd4 ba4.2k sqft12924 Greeley Ln, Knoxville, TN 37934Off Market
- $670,4004 bd3 ba2.8k sqft300 Saddle Ridge Dr, Knoxville, TN 37934Off Market
- $969,2005 bd5 ba5.3k sqft519 Treyburn Dr, Knoxville, TN 37934Off Market
Nearby schools
GreatSchools rating
- NAFarragut Primary SchoolGrades: PK-2Distance: 2.9 mi
- 9/10Farragut Middle SchoolGrades: 6-8Distance: 3.8 mi
- 9/10Farragut High SchoolGrades: 9-12Distance: 3.6 mi
Schools provided by the listing agent
- Elementary: Farragut Primary
- Middle: Farragut
- High: Farragut
Source: East Tennessee Realtors. This data may not be complete. We recommend contacting the local school district to confirm school assignments for this home.


Get pre-qualified for a loan
At Zillow Home Loans, we can pre-qualify you in as little as 5 minutes with no impact to your credit score.An equal housing lender. NMLS #10287.
- Tennessee
- Knox County
- Farragut
- 37934
- 415 Treyburn Dr
Nearby cities
Nearby zip codes
Other Farragut Topics
