Skip main navigation
Sold for $490,000
  • $490,000

    415 Tungsten Place, Longmont, CO 80504

    2beds
    1,008sqft
    Single Family Residence
    Built in 1977
    6,436 Square Feet Lot
    $467,700 Zestimate®
    $486/sqft
    $2,151 Estimated rent

    Home value

    $467,700

    $444,000 - $491,000

    $2,151/mo

    Zestimate® history
    Loading
    Loading...

    Owner options

    List your home for rent

    $2,151/mo

    Rent Zestimate®

    Find your next renter with Zillow Rental Manager. Plus, with online applications, you can quickly screen prospective tenants – for free.

    Learn more

    $2,151/mo

    Rent Zestimate®

    Refinance and save

    $2,841/mo

    Est. payment

    Refinancing to a lower rate could help reduce your monthly payments and save thousands over the life of the loan.

    See today's rates

    $2,841/mo

    Est. payment

    Explore your selling options

    Work with a Zillow partner agent

    Leverage their expertise and Zillow's premium Showcase listings to get your home seen by more buyers.

    Get started

    List with your own agent

    Get your home in front of millions of buyers by listing it on Zillow.

    Learn how to do it

    Sell it yourself

    Take full control of how buyers see your home on Zillow by listing For Sale by Owner (FSBO).

    List your home

    What's special

    Spacious lotNew shaker style cabinetsStorage shedPrivate walk-in closetTons of roomTrex deckMaster bedroom
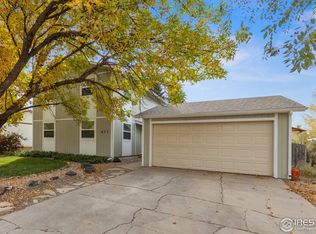
    WOW! A COMPLETELY UPDATED 2 BEDROOM/ 2 BATH WITH DETACHED 2 CAR GARAGE FOR UNDER 500K. This house is just one block to Public Recreation center with pools and it is diagonally across from Skyview High School. This Single level ranch style home greets you with a spacious and bright living room from the 3 front windows. The home has new paint, texture, and luxury vinyl flooring that easy to upkeep and maintain. The Kitchen was recently updated with all new shaker style cabinets and the seller added tons of room for pantry storage. The Countertops are butcher block and the 4 GE stainless steel appliances come with manufacturers warranty. The Double pane Windows were updated 6 years ago and HVAC/Water heater are 2019. Off the back of the kitchen, is a mud room/ laundry room for when you come in thru the side-yard. Head on back, and you will find 2 BRAND NEW BATHS. Both have new vanities, toilets, and surround tile that frames both baths to PERFECTION. Master bedroom has its own private walk-in closet and a TON of light. Hallway bedroom is spacious and completely updated. Go out the Main door AND you have your own trex deck which is perfect for outdoor entertaining in Colorado. The Spacious lot affords you room for pets or for harvesting your own vegetable garden! You are sure to love the detached 2 car garage as the Garage measures 480 Sq feet and allows for storing 2 nice sized suvs! The Storage shed in the back allows you a spot for your seasonal tools and additional storage needs. Radon mitigation added. Buy this home with confidence as the systems are newer and it is move in Ready! WHAT A GREAT AFFORDABLE HOME WITH a SUPERIOR LOCATION, LOCATION, LOCATION ........all in heart of Longmont.

    Zillow last checked:

    Listing updated:

    Listed by:

    Chad Leczinski 720-495-4327 CHADSKIHOMES@YAHOO.COM,

    LoKation Real Estate,

    Chad Leczinski 720-495-4327,

    LoKation Real Estate

    Bought with:

    Christopher Choate, 100090277

    8z Real Estate

    Source: REcolorado as distributed by MLS GRID,MLS#: 7328780MLS Logo

    Facts & features

    Interior

    Bedrooms & bathrooms
    • Bedrooms: 2
    • Bathrooms: 2
    • Full bathrooms: 1
    • 3/4 bathrooms: 1
    • Main level bathrooms: 2
    • Main level bedrooms: 2
    Bedroom
    • Level: Main
    Bedroom
    • Level: Main
    Bathroom
    • Level: Main
    Bathroom
    • Level: Main
    Kitchen
    • Level: Main
    Laundry
    • Level: Main
    Living room
    • Level: Main
    Heating
    • Forced Air
    Cooling
    • Air Conditioning-Room
    Features
    • Has basement: No
    Interior area
    • Total structure area: 1,008
    • Total interior livable area: 1,008 sqft
    • Finished area above ground: 1,008

    Property

    Parking
    • Total spaces: 2
    • Parking features: Garage
    • Garage spaces: 2
    Features
    • Levels: One
    • Stories: 1
    • Patio & porch: Patio
    • Exterior features: Private Yard
    • Fencing: Full
    Lot
    • Size: 6,436 Square Feet
    Details
    • Parcel number: R0067273
    • Special conditions: Standard

    Construction

    Type & style
    • Home type: SingleFamily
    • Property subtype: Single Family Residence
    Materials
    • Frame
    • Roof: Composition
    Condition
    • Updated/Remodeled
    • Year built: 1977
    Details
    • Warranty included: Yes

    Utilities & green energy

    • Sewer: Public Sewer

    Community & HOA

    Community
    • Subdivision: Park Ridge
    HOA
    • Has HOA: No
    Location
    • Region: Longmont

    Financial & listing details

    • Price per square foot: $486/sqft
    • Tax assessed value: $446,400
    • Annual tax amount: $2,010
    • Date on market: 1/14/2024
    • Listing terms: Cash,Conventional,FHA,USDA Loan,VA Loan
    • Exclusions: Any Tools That Remain
    • Ownership: Corporation/Trust

    Price history

    DateEventPrice
    3/15/2024Sold$490,000+1.7%$486/sqft
    Source: REcolorado as distributed by MLS GRID #7328780 Report a problem
    2/23/2024Pending sale$482,000$478/sqft
    Source: REcolorado as distributed by MLS GRID #7328780 Report a problem
    2/15/2024Price change$482,000+0.4%$478/sqft
    Source: REcolorado as distributed by MLS GRID #7328780 Report a problem
    1/22/2024Pending sale$480,000$476/sqft
    Source: REcolorado as distributed by MLS GRID #7328780 Report a problem
    1/14/2024Listed for sale$480,000+52.4%$476/sqft
    Source: REcolorado as distributed by MLS GRID #7328780 Report a problem
    9/5/2023Sold$315,000+72.1%$313/sqft
    Source: Public Record Report a problem
    6/10/2003Sold$183,000$182/sqft
    Source: Public Record Report a problem

    Public tax history

    YearProperty taxesTax assessment
    2025$2,238 +1.4%$27,900 +3%
    2024$2,207 +9.8%$27,081 -1%
    2023$2,010 -1.3%$27,344 +34.6%
    2022$2,036 +17.3%$20,308 -2.8%
    2021$1,736 $20,892 +16.9%
    2020$1,736 +19.4%$17,868
    2019$1,454 $17,868 +16.7%
    2018$1,454 $15,307 -9.5%
    2017$1,454 +12.1%$16,923 +24.7%
    2016$1,297 +4.9%$13,572 +22.5%
    2015$1,236 +19.5%$11,080
    2014$1,035 +0.8%$11,080
    2013$1,026 +6.8%$11,080 +0.1%
    2012$961 +0.5%$11,065
    2011$956 +1.8%--
    2010$939 -19.2%$11,110
    2009$1,163 +12.1%$11,110 -30.2%
    2008$1,037 +17.2%$15,910
    2007$885 -1.8%$15,910 +17.6%
    2006$901 -8.4%$13,530
    2005$984 +1.2%$13,530 -9%
    2004$972 +5.2%$14,870
    2003$924 +10.5%$14,870 +21.9%
    2002$836 $12,200 -90.8%
    2001-- $133,300
    Find assessor info on the county website

    Neighborhood: Clark Centennial

    Nearby schools

    GreatSchools rating
    Schools provided by the listing agent
    • Elementary: Timberline
    • Middle: Timberline
    • High: Skyline
    • District: St. Vrain Valley RE-1J

    Source: REcolorado as distributed by MLS GRID. This data may not be complete. We recommend contacting the local school district to confirm school assignments for this home.

    Get a cash offer in 3 minutes
    Find out how much your home could sell for in as little as 3 minutes with a no-obligation cash offer.
    Estimated market value
    $467,700
    Get a cash offer in 3 minutes
    Find out how much your home could sell for in as little as 3 minutes with a no-obligation cash offer.
    Estimated market value
    $467,700