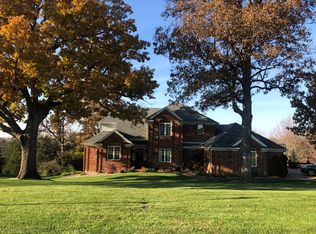
Discover the epitome of luxury living in this stunning estate nestled in the sought-after West End Neighborhood of Meadows by the Club. This resort-like estate is a blend of luxury and comfort with exquisite custom details and finishes throughout. Enter through a magnificent two-story foyer featuring a stunning spiral staircase, soaring ceilings and statement chandelier that captures the essence of elegance. Off the entry, discover a beautifully appointed dining room adorned with detailed painting, intricate trim, and built-in cabinets, complemented by a striking detailed ceiling perfect for hosting memorable dinners. Also accessible from the entry, the den features a cozy fireplace and exquisite woodwork hung on the walls, creating a warm and inviting atmosphere offering unparalleled space and sophistication. Retreat to the primary suite, your personal sanctuary, featuring a luxurious en-suite bathroom, with a soaking tub, two walk in closets and a balcony overlooking the sunset. Each additional bedroom is spacious and thoughtfully designed, ensuring comfort for family and guests alike. Spanning nearly 7,800 square feet, this home features 5 spacious en-suite bedrooms, a resort-style pool, and an array of high-end amenities. The open-concept living area boasts floor-to-ceiling windows, offering stunning views of lush gardens and serene landscapes. A state-of-the-art kitchen awaits, complete with a large island, high-end appliances, spacious pantry and a cozy breakfast nook bathed in natural light. The lower level is designed for leisure and entertainment, featuring a bar, pool table area, a climate-controlled wine cellar, retractable projection screen making it the ultimate gathering space. Enjoy outdoor living at its finest with a covered porch with magnificent views bordered by the Jefferson City Country Club. The versatile room off the kitchen that features heaters and retractable screens, allowing for year-round enjoyment overlooking your beautiful backyard and pool also features a cozy rock fireplace, custom cabinetry, built in BBQ grill equipped with hood and pizza oven offering unparalleled lifestyle of comfort and elegance. The property features beautifully landscaped grounds, enhanced by an efficient irrigation system and a private well, ensuring vibrant greenery year-round. Imagine stepping into a home that feels like a dream come to life. Offering more than you can imagine and must view for your self.
Closed
Street View
Zillow last checked:
Listing updated:
Bought with:
Ashley Pederson Team, 2005025246
Promo Realty LLC
Source: JCMLS,MLS#: 10068832
Price history
| Date | Event | Price |
|---|---|---|
| 10/27/2025 | Sold | -- |
Source:  JCMLS #10068832 Report a problem JCMLS #10068832 Report a problem | ||
| 9/30/2025 | Pending sale | $2,100,000$273/sqft |
Source: JCMLS #10068832 Report a problem | ||
| 6/10/2025 | Contingent | $2,100,000$273/sqft |
Source: JCMLS #10068832 Report a problem | ||
| 6/10/2025 | Pending sale | $2,100,000$273/sqft |
Source: JCMLS #10068832 Report a problem | ||
| 6/9/2025 | Price change | $2,100,000-4.5%$273/sqft |
Source: JCMLS #10068832 Report a problem | ||
| 3/20/2025 | Price change | $2,200,000-12%$286/sqft |
Source: JCMLS #10068832 Report a problem | ||
| 9/25/2024 | Listed for sale | $2,500,000$325/sqft |
Source: JCMLS #10068832 Report a problem | ||
Nearby homes
- $656,7005 bd4 ba4.1k sqft419 Turnberry Dr, Jefferson City, MO 65109Off Market
- $693,8005 bd4 ba4.1k sqft419 Turnberry Road, Jefferson City, MO 65109Off Market
- $650,0003 bd2 ba2.6k sqft507 N Eagle Trce, Jefferson City, MO 65109Off Market
- $663,7005 bd5 ba4.3k sqft414 Turnberry Dr, Jefferson City, MO 65109Off Market
Sell for more on Zillow
Get a Zillow Showcase℠ listing at no additional cost and you could sell for .
$1,877,300
2% more
+$37,546
With Zillow Showcase(estimated)
$1,914,846
