This home is READY NOW! Welcome to Lafayette Station in charming Rossville, TN—this thoughtfully designed new construction home offers 3 bedrooms, 3.5 bathrooms, and a spacious bonus room, perfect for a home office, playroom, or guest suite. The open-concept layout is ideal for modern living, featuring a designer kitchen, upscale finishes, and a seamless flow into the light-filled living and dining areas. Enjoy the height throughout the home with 10 foot ceilings down and 9 foot ceilings up. The oversized 2-car garage provides ample storage for hobbies, tools, or outdoor gear. Enjoy the ease of a low-maintenance yard and the welcoming feel of small-town life—all just minutes from Collierville’s shopping, dining, and top-rated schools. Don't miss your chance to own in one of Rossville’s most desirable communities!
Closed
$559,900
415 Valley Forge Ln Lot 44, Rossville, TN 38066
3beds
2,928sqft
Single Family Residence, Residential
Built in 2025
6,969 Square Feet Lot
$560,800 Zestimate®
$191/sqft
$3,684 Estimated rent
Home value
$560,800
$404,000 - $780,000
$3,684/mo
Zestimate® history
Owner options
List your home for rent
$3,684/mo
Rent Zestimate®
Find your next renter with Zillow Rental Manager. Plus, with online applications, you can quickly screen prospective tenants – for free.
$3,684/mo
Rent Zestimate®
Refinance and save
$3,212/mo
Est. payment
Refinancing to a lower rate could help reduce your monthly payments and save thousands over the life of the loan.
$3,212/mo
Est. payment
Explore your selling options
Work with a Zillow partner agent
Leverage their expertise and Zillow's premium Showcase listings to get your home seen by more buyers.
Get startedList with your own agent
Get your home in front of millions of buyers by listing it on Zillow.
Learn how to do itSell it yourself
Take full control of how buyers see your home on Zillow by listing For Sale by Owner (FSBO).
List your homeWhat's special
Zillow last checked:
Listing updated:
Listed by:
Richard Floyd 901-359-2789,
Regency Realty, LLC
Bought with:
Robert Farris
Crye-Leike, Inc., REALTORS
Source: RealTracs MLS as distributed by MLS GRID,MLS#: 3211941
Facts & features
Interior
Bedrooms & bathrooms
- Bedrooms: 3
- Bathrooms: 4
- Full bathrooms: 3
- 1/2 bathrooms: 1
Bedroom 1
- Features: Full Bath
- Level: Full Bath
- Area: 255 Square Feet
- Dimensions: 17x15
Bedroom 2
- Features: Bath
- Level: Bath
- Area: 156 Square Feet
- Dimensions: 13x12
Bedroom 3
- Features: Walk-In Closet(s)
- Level: Walk-In Closet(s)
- Area: 208 Square Feet
- Dimensions: 16x13
Primary bathroom
- Features: Double Vanity
- Level: Double Vanity
Den
- Area: 374 Square Feet
- Dimensions: 22x17
Dining room
- Area: 169 Square Feet
- Dimensions: 13x13
Kitchen
- Area: 221 Square Feet
- Dimensions: 17x13
Heating
- Central, Natural Gas
Cooling
- Central Air, Ceiling Fan(s)
Appliances
- Included: Dishwasher, Disposal, Microwave, Gas Range, Gas Oven
Features
- Walk-In Closet(s), High Ceilings, Pantry
- Flooring: Carpet, Wood, Tile
- Number of fireplaces: 1
- Fireplace features: Den
Interior area
- Total structure area: 2,928
- Total interior livable area: 2,928 sqft
Property
Parking
- Total spaces: 2
- Parking features: Garage Door Opener, Garage Faces Rear
- Attached garage spaces: 2
Features
- Levels: Three Or More
- Stories: 2
- Patio & porch: Patio, Covered, Porch
Lot
- Size: 6,969 Square Feet
- Dimensions: .16
Details
- Parcel number: 166O C 02000 000
- Special conditions: Standard
Construction
Type & style
- Home type: SingleFamily
- Architectural style: Traditional
- Property subtype: Single Family Residence, Residential
Materials
- Roof: Shingle
Condition
- New construction: Yes
- Year built: 2025
Utilities & green energy
- Sewer: Public Sewer
- Water: Public
- Utilities for property: Natural Gas Available, Water Available, Cable Connected
Community & HOA
Community
- Security: Security System, Smoke Detector(s)
- Subdivision: Lafayette Station Pd
HOA
- Has HOA: Yes
- HOA fee: $1,200 monthly
Location
- Region: Rossville
Financial & listing details
- Price per square foot: $191/sqft
- Date on market: 3/13/2025
- Date available: 09/30/2025
Price history
| Date | Event | Price |
|---|---|---|
| 2/18/2026 | Sold | $559,900$191/sqft |
Source:  RealTracs MLS as distributed by MLS GRID #3211941 Report a problem RealTracs MLS as distributed by MLS GRID #3211941 Report a problem | ||
| 11/13/2025 | Price change | $559,900-2.6%$191/sqft |
Source: Regency Homebuilders Report a problem | ||
| 8/18/2025 | Price change | $574,900+0.9%$196/sqft |
Source: Regency Homebuilders Report a problem | ||
| 5/28/2025 | Listed for sale | $569,900$195/sqft |
Source: Regency Homebuilders Report a problem | ||
Public tax history
Tax history is unavailable.
Neighborhood: 38066
Nearby homes
- $559,9003 bd4 ba2.9k sqft415 Valley Forge Ln, Rossville, TN 38066Sold
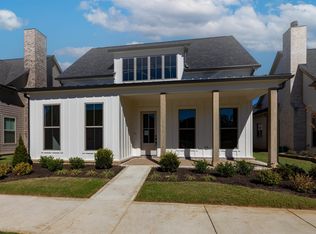
- $555,2624 bd4 ba-- sqft425 Valley Forge Ln, Rossville, TN 38066Sold

- $454,700-- bd2 ba2.3k sqft430 Valley Forge Ln, Rossville, TN 38066Off Market
- $530,9003 bd4 ba-- sqft435 Valley Forge Ln LOT 46, Rossville, TN 38066Off Market

- $404,9003 bd2 ba1.9k sqft440 Valley Forge Ln, Rossville, TN 38066Off Market
- $410,0003 bd3 ba1.9k sqft420 Valley Forge Ln, Rossville, TN 38066Sold
- $555,400-- bd3 ba2.8k sqft435 Valley Forge Ln, Rossville, TN 38066Off Market
- $428,4003 bd3 ba-- sqft440 Valley Forge Ln LOT 51, Rossville, TN 38066Off Market
Nearby schools
GreatSchools rating
- 6/10Southwest Elementary SchoolGrades: PK-5Distance: 7.1 mi
- 4/10West Junior High SchoolGrades: 6-8Distance: 11 mi
- 3/10Fayette Ware Comprehensive High SchoolGrades: 9-12Distance: 19.2 mi


Get pre-qualified for a loan
At Zillow Home Loans, we can pre-qualify you in as little as 5 minutes with no impact to your credit score.An equal housing lender. NMLS #10287.
Sell for more on Zillow
Get a Zillow Showcase℠ listing at no additional cost and you could sell for .
$560,800
2% more
+$11,216
With Zillow Showcase(estimated)
$572,016
- Tennessee
- Fayette County
- Rossville
- 38066
- 415 Valley Forge Ln Lot 44
Nearby cities
Nearby zip codes
Other Rossville Topics
