Former Toll Brothers Seabrook Tuscan model home on a premium court lot in Avery at Alamo Creek featuring over $750K in designer upgrades and custom finishes and beautifully integrated indoor outdoor living. Approx. 4,215± SF with 5 BR, 5 BA, and 1 HB, including a main-level bedroom suite. Upgraded cabinetry, custom built-ins, crown molding, and solid wood stair treads throughout. Chef’s kitchen with Jenn Air Pro appliances, paneled built-in refrigerator, dual paneled dishwashers, Sub-Zero wine unit, and beverage center. Accordion glass walls from the family and dining rooms open to a covered California room with a fireplace, heaters, and a built-in four-tap beer keg system with keg storage. Resort-style backyard features a custom pool with a Baja shelf, an outdoor fireplace, and an engineered hanging entertaining table. The primary suite includes a private heated deck and a retreat lounge with custom cabinetry, a Jenn-Air built-in coffee maker, and a wine refrigerator. Close to the Alamo Creek Community Center, clubhouse, parks and highly regarded San Ramon Valley schools, and just minutes from Blackhawk Country Club. Seller’s golf membership may be available, subject to club approval. Shown by private appointment only.
Sold for $3,195,000
$3,195,000
415 Vendeen Ct, Danville, CA 94506
5beds
4,215sqft
Single Family Residence
Built in 2015
8,276 Square Feet Lot
$3,155,000 Zestimate®
$758/sqft
$10,019 Estimated rent
Home value
$3,155,000
$2.84M - $3.50M
$10,019/mo
Zestimate® history
Owner options
List your home for rent
$10,019/mo
Rent Zestimate®
Find your next renter with Zillow Rental Manager. Plus, with online applications, you can quickly screen prospective tenants – for free.
$10,019/mo
Rent Zestimate®
Refinance and save
$20,424/mo
Est. payment
Refinancing to a lower rate could help reduce your monthly payments and save thousands over the life of the loan.
$20,424/mo
Est. payment
Explore your selling options
Work with a Zillow partner agent
Leverage their expertise and Zillow's premium Showcase listings to get your home seen by more buyers.
Get startedList with your own agent
Get your home in front of millions of buyers by listing it on Zillow.
Learn how to do itSell it yourself
Take full control of how buyers see your home on Zillow by listing For Sale by Owner (FSBO).
List your homeWhat's special
Outdoor fireplaceBeverage centerResort-style backyardPremium court lotMain-level bedroom suiteSub-zero wine unitCrown molding
Zillow last checked:
Listing updated:
Listed by:
Tom Kortizija DRE #01397091 925-480-7080,
Compass
Bought with:
Stacy Gilbert, DRE #01350631
Sotheby's International Realty
Source: CCAR,MLS#: 41125623
Facts & features
Interior
Bedrooms & bathrooms
- Bedrooms: 5
- Bathrooms: 6
- Full bathrooms: 5
- Partial bathrooms: 1
Rooms
- Room types: 1 Bedroom, 1.5 Baths, Main Entry, Primary Bedrm Suite - 1, Library
Bathroom
- Features: Shower Over Tub, Solid Surface, Stall Shower, Tile, Tub
Kitchen
- Features: Breakfast Bar, Counter - Solid Surface, Dishwasher, Disposal, Kitchen Island, Microwave, Pantry, Trash Compactor
Heating
- Zoned
Cooling
- Central Air
Appliances
- Included: Dishwasher, Microwave, Trash Compactor, Gas Water Heater
- Laundry: Gas Dryer Hookup, Laundry Room
Features
- Formal Dining Room, Breakfast Bar, Counter - Solid Surface, Pantry
- Flooring: Hardwood, Tile, Carpet
- Windows: Double Pane Windows, Window Coverings
- Number of fireplaces: 1
- Fireplace features: Gas, Living Room
Interior area
- Total structure area: 4,215
- Total interior livable area: 4,215 sqft
Property
Parking
- Total spaces: 3
- Parking features: Attached, Direct Access, Tandem, Garage Door Opener
- Attached garage spaces: 3
Features
- Levels: Two
- Stories: 2
- Has private pool: Yes
- Pool features: In Ground
Lot
- Size: 8,276 Square Feet
- Features: Close to Clubhouse, Court, Level, Premium Lot, Landscaped, Back Yard
Details
- Parcel number: 2068000575
- Special conditions: Standard
- Other equipment: Other, Irrigation Equipment
Construction
Type & style
- Home type: SingleFamily
- Architectural style: Contemporary
- Property subtype: Single Family Residence
Materials
- Foundation: Slab
- Roof: Tile
Condition
- Existing
- New construction: No
- Year built: 2015
Details
- Builder model: Seabrook Tuscan
- Builder name: Toll Brothers
Utilities & green energy
- Electric: No Solar, 220 Volts in Laundry
- Water: Public
Community & HOA
Community
- Subdivision: Alamo Creek
HOA
- Has HOA: Yes
- Amenities included: Clubhouse, Fitness Center, Playground, Pool, Other, BBQ Area, Golf Course
- Services included: Common Area Maint, Management Fee, Reserve Fund
- HOA fee: $130 monthly
- HOA name: NOT LISTED
- HOA phone: 925-830-4848
Location
- Region: Danville
Financial & listing details
- Price per square foot: $758/sqft
- Tax assessed value: $2,611,311
- Annual tax amount: $30,743
- Date on market: 3/11/2026
Price history
| Date | Event | Price |
|---|---|---|
| 4/17/2026 | Sold | $3,195,000$758/sqft |
Source:  CCAR #41125623 Report a problem CCAR #41125623 Report a problem | ||
| 3/19/2026 | Pending sale | $3,195,000$758/sqft |
Source: CCAR #41125623 Report a problem | ||
| 3/11/2026 | Listed for sale | $3,195,000+42%$758/sqft |
Source: CCAR #41125623 Report a problem | ||
| 5/24/2017 | Sold | $2,250,000-6.9%$534/sqft |
Source: CCAR #40756837 Report a problem | ||
| 8/22/2016 | Price change | $2,415,995-3.2%$573/sqft |
Source: Toll Brothers Report a problem | ||
| 8/4/2016 | Price change | $2,495,995+4.2%$592/sqft |
Source: Toll Brothers Report a problem | ||
| 7/30/2016 | Listed for sale | $2,395,995$568/sqft |
Source: Toll Brothers Report a problem | ||
Public tax history
| Year | Property taxes | Tax assessment |
|---|---|---|
| 2025 | $30,743 +2.3% | $2,611,311 +2% |
| 2024 | $30,046 +1.5% | $2,560,110 +2% |
| 2023 | $29,606 +2.2% | $2,509,913 +2% |
| 2022 | $28,968 +0.6% | $2,460,700 +2% |
| 2021 | $28,795 +0.8% | $2,412,452 +1% |
| 2020 | $28,563 +1.2% | $2,387,716 +2% |
| 2019 | $28,224 +3.9% | $2,340,899 +2% |
| 2018 | $27,176 +70.7% | $2,295,000 +77.1% |
| 2017 | $15,921 +1.3% | $1,295,897 +2% |
| 2016 | $15,710 +466.6% | $1,270,488 +260.7% |
| 2015 | $2,772 | $352,268 +59.5% |
| 2014 | $2,772 | $220,791 |
Find assessor info on the county website
Neighborhood: 94506
Nearby homes
- $3,234,3004 bd5 ba3.8k sqft405 Vendeen Ct, Danville, CA 94506Off Market
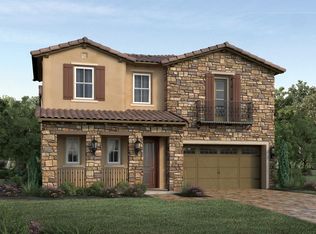
- $2,875,2005 bd6 ba4.5k sqft423 Vendeen Ct, Danville, CA 94506Off Market

- $2,784,9005 bd6 ba5.1k sqft2072 Drysdale St, Danville, CA 94506Off Market
- $2,772,2005 bd7 ba5.1k sqft2076 Drysdale St, Danville, CA 94506Off Market
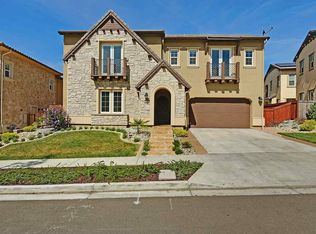
- $3,035,2008,799 Square Feet412 Vendeen Ct, Danville, CA 94506Off Market
- $3,596,4005 bd7 ba5.1k sqft418 Vendeen Ct, Danville, CA 94506Off Market
- $2,503,3005 bd5 ba4.5k sqft2080 Drysdale St, Danville, CA 94506Off Market
- $2,836,1005 bd5 ba4.5k sqft46 Baltana Pl, Danville, CA 94506Off Market
Nearby schools
GreatSchools rating
- 10/10Creekside Elementary SchoolGrades: K-5Distance: 0.2 mi
- 9/10Diablo Vista Middle SchoolGrades: 6-8Distance: 1.1 mi
- 10/10Monte Vista High SchoolGrades: 9-12Distance: 6.7 mi
Schools provided by the listing agent
- District: San Ramon Valley (925) 552-5500
Source: CCAR. This data may not be complete. We recommend contacting the local school district to confirm school assignments for this home.
Get a cash offer in 3 minutes
Find out how much your home could sell for in as little as 3 minutes with a no-obligation cash offer.
Estimated market value
$3,155,000
Get a cash offer in 3 minutes
Find out how much your home could sell for in as little as 3 minutes with a no-obligation cash offer.
Estimated market value
$3,155,000
- California
- Contra Costa County
- Danville
- 94506
- 415 Vendeen Ct
Nearby cities
Nearby zip codes
Other Danville Topics
