Better than new, this move-in-ready 2020-built home offers 5 bedrooms, 3 baths, over 3,200 square feet, two bedrooms and two full baths downstairs, a 3-car side-entry garage, and is located less than five minutes from I-55 and I-269. USDA-eligible area for qualified buyers. The open-concept floor plan features a soaring two-story living room, loft, and a chef's kitchen with granite countertops, an oversized island, farmhouse sink, double ovens, gas cooktop, stainless steel appliances, and a walk-in pantry. The private primary suite offers double vanities and an oversized walk-in shower with dual showerheads. Hardwood floors, a covered patio, fenced backyard, and energy-efficient construction complete this exceptional home. Located in the sought-after Hernando School District with convenient access to DeSoto County healthcare, Memphis' Medical District, shopping, dining, and major commuter routes, this home delivers exceptional space, convenience, and value. Images 23 - 26 are AI generated for staging option demonstration.
Active
Price increase: $15K (9/27)
$445,000
415 Vicksburg Cv, Hernando, MS 38632
5beds
3,249sqft
Residential, Single Family Residence
Built in 2020
0.27 Acres Lot
$443,500 Zestimate®
$137/sqft
$38/mo HOA
What's special
Private primary suiteFarmhouse sinkHardwood floorsCovered patioOpen-concept floor planOversized islandDouble ovens
- 106 days
- 905
- 60
Zillow last checked:
Listing updated:
Listed by:
Sharon Wilson Thornton 901-634-1770,
Bespoke Realty 901-390-4414
Source: MLS United,MLS#: 4153239
Facts & features
Interior
Bedrooms & bathrooms
- Bedrooms: 5
- Bathrooms: 3
- Full bathrooms: 3
Primary bedroom
- Description: 15x14
- Level: First
Bedroom
- Description: 12x13
Bedroom
- Description: 11x13
- Level: Second
Bedroom
- Description: 12x18
- Level: Second
Bedroom
- Description: 12x15
- Level: Second
Primary bathroom
- Level: First
Bathroom
- Level: First
Bathroom
- Level: Second
Dining room
- Description: 11x12
- Level: First
Great room
- Description: 2-Story Ceilings 16x19
- Level: First
Laundry
- Description: With Cabinets
- Level: First
Loft
- Description: 22x12
- Level: Second
Heating
- Central, ENERGY STAR Qualified Equipment, Natural Gas
Cooling
- Central Air, Electric, ENERGY STAR Qualified Equipment, Multi Units
Appliances
- Included: Dishwasher, Double Oven, Gas Cooktop, Microwave, Range Hood, Stainless Steel Appliance(s), Vented Exhaust Fan
- Laundry: Laundry Room, Main Level
Features
- Ceiling Fan(s), Crown Molding, Double Vanity, Entrance Foyer, Granite Counters, High Ceilings, Kitchen Island, Open Floorplan, Pantry, Primary Downstairs, Recessed Lighting, Tray Ceiling(s), Vaulted Ceiling(s), Walk-In Closet(s)
- Flooring: Carpet, Tile, Wood
- Doors: ENERGY STAR Qualified Doors, Fiberglass, Insulated
- Windows: Double Pane Windows, ENERGY STAR Qualified Windows, Insulated Windows, Vinyl
- Has fireplace: Yes
- Fireplace features: Gas Log, Ventless
Interior area
- Total structure area: 3,249
- Total interior livable area: 3,249 sqft
Video & virtual tour
Property
Parking
- Total spaces: 3
- Parking features: Attached, Garage Faces Side
- Attached garage spaces: 3
Features
- Levels: Two
- Stories: 2
- Patio & porch: Rear Porch
- Exterior features: Rain Gutters
- Fencing: Back Yard,Wood,Fenced
Lot
- Size: 0.27 Acres
- Features: Landscaped
Details
- Parcel number: 3081012500001000
Construction
Type & style
- Home type: SingleFamily
- Architectural style: Traditional
- Property subtype: Residential, Single Family Residence
Materials
- Brick
- Foundation: Slab
- Roof: Architectural Shingles
Condition
- Move In Ready
- New construction: No
- Year built: 2020
Utilities & green energy
- Sewer: Public Sewer
- Water: Public
- Utilities for property: Electricity Connected, Natural Gas Connected, Sewer Connected, Water Connected, Underground Utilities, Natural Gas in Kitchen
Community & HOA
Community
- Security: Carbon Monoxide Detector(s), Prewired, Smoke Detector(s)
- Subdivision: The Crossroads
HOA
- Has HOA: Yes
- Services included: Other
- HOA fee: $450 annually
Location
- Region: Hernando
Financial & listing details
- Price per square foot: $137/sqft
- Tax assessed value: $386,359
- Annual tax amount: $4,501
- Date on market: 6/18/2026
- Electric utility on property: Yes
Estimated market value
$443,500
$421,000 - $466,000
$3,174/mo
Price history
| Date | Event | Price |
|---|---|---|
| 9/27/2026 | Price change | $445,000+3.5%$137/sqft |
Source: MLS United #4153239 Report a problem | ||
| 9/14/2026 | Price change | $430,000-6.2%$132/sqft |
Source: MLS United #4153239 Report a problem | ||
| 8/20/2026 | Price change | $458,400-1.1%$141/sqft |
Source: MLS United #4153239 Report a problem | ||
| 7/23/2026 | Price change | $463,4000%$143/sqft |
Source: MLS United #4153239 Report a problem | ||
| 6/18/2026 | Listed for sale | $463,500-1.4%$143/sqft |
Source: MLS United #4153239 Report a problem | ||
| 5/18/2026 | Listing removed | $469,900$145/sqft |
Source: MLS United #4145839 Report a problem | ||
| 5/3/2026 | Price change | $469,900-4.1%$145/sqft |
Source: MLS United #4145839 Report a problem | ||
| 5/1/2026 | Price change | $489,900+4.3%$151/sqft |
Source: MLS United #4145839 Report a problem | ||
| 4/29/2026 | Price change | $469,900-4.1%$145/sqft |
Source: MLS United #4145839 Report a problem | ||
| 4/19/2026 | Price change | $489,900-2%$151/sqft |
Source: MLS United #4145839 Report a problem | ||
| 4/14/2026 | Listed for sale | $499,900$154/sqft |
Source: MLS United #4145839 Report a problem | ||
| 8/28/2020 | Sold | -- |
Source: MLS United #2328205 Report a problem | ||
Public tax history
| Year | Property taxes | Tax assessment |
|---|---|---|
| 2025 | $4,501 +16.6% | $38,636 +38.8% |
| 2024 | $3,861 | $27,827 |
| 2023 | $3,861 | $27,827 |
| 2022 | $3,861 | $27,827 |
| 2021 | $3,861 +606.6% | $27,827 +606.6% |
| 2020 | $546 | $3,938 |
Find assessor info on the county website
Monthly payment
Est. payment
Payment breakdown
Explore the cost of this home by adjusting the details. Changes won't be saved.Climate risks
Neighborhood: 38632
Nearby schools
Schools provided by the listing agent
- Elementary: Hernando
- Middle: Hernando
- High: Hernando
Source: MLS United. This data may not be complete. We recommend contacting the local school district to confirm school assignments for this home.

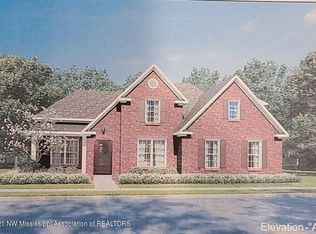
Similar homes
- $409,0004 bd3 ba2.6k sqft1316 Heritage Cir, Hernando, MS 38632For Sale
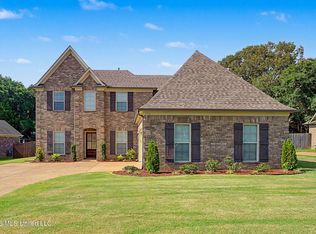 MLS ID #4164145, Brennan Bynum, Keller Williams Realty - MS. MLS United
 - $409,0004 bd3 ba2.9k sqft611 Ridge View Dr, Hernando, MS 38632For Sale
 MLS ID #4160338, Jaime R Ross, Local Agency Realty Group. MLS United
 - $414,5004 bd3 ba2.4k sqft626 Dudley Dr, Hernando, MS 38632For Sale
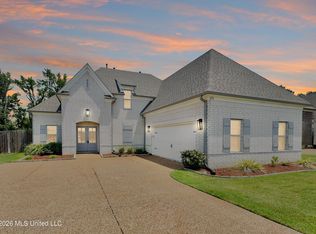 MLS ID #4155166, Lisa M Utterback, Crye-Leike Hernando. MLS United
 - $419,9004 bd3 ba2.5k sqft722 Dudley Dr, Hernando, MS 38632For Sale
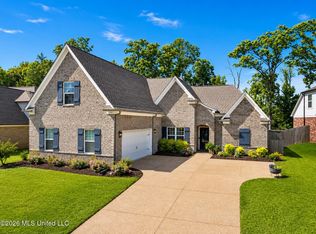 MLS ID #4155445, Amy M McBride, Sky Lake Realty LLC. MLS United
