Skip main navigation
Sold for $550,000
  • $550,000

    415 W 21st Pl, Kennewick, WA 99337

    4beds
    2,923sqft
    Single Family Residence
    Built in 1972
    0.26 Acres Lot
    $565,700 Zestimate®
    $188/sqft
    $3,363 Estimated rent

    Home value

    $565,700

    $537,000 - $594,000

    $3,363/mo

    Zestimate® history
    Loading
    Loading...

    Owner options

    List your home for rent

    $3,363/mo

    Rent Zestimate®

    Find your next renter with Zillow Rental Manager. Plus, with online applications, you can quickly screen prospective tenants – for free.

    Learn more

    $3,363/mo

    Rent Zestimate®

    Refinance and save

    $3,308/mo

    Est. payment

    Refinancing to a lower rate could help reduce your monthly payments and save thousands over the life of the loan.

    See today's rates

    $3,308/mo

    Est. payment

    Explore your selling options

    Work with a Zillow partner agent

    Leverage their expertise and Zillow's premium Showcase listings to get your home seen by more buyers.

    Get started

    List with your own agent

    Get your home in front of millions of buyers by listing it on Zillow.

    Learn how to do it

    Sell it yourself

    Take full control of how buyers see your home on Zillow by listing For Sale by Owner (FSBO).

    List your home

    What's special

    Gas fireplaceElectric fireplaceEat - at islandLazy susanOpen kitchenNatural lightFinished storage room
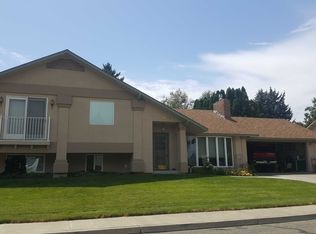
    MLS# 275225 Welcome to your own private oasis in this stunning split entry home with a backyard that is sure to impress! Step into to your very own paradise featuring a gas-heated in-ground, 8-foot deep gunite pool, a hot tub featuring a new cover, and newly installed trex-decking with new railing and auto-closing safety gates to protect both your two-legged & four-legged loved ones. But that's not all…this backyard also boasts a covered pavilion with sunscreens, electrical outlets, lights, a ceiling fan, a stainless grill connected to a plumbed gas line, and a shielded TV drop with a sun screen - perfect for outdoor entertaining and enjoying those warm summer days. Need storage space for all your outdoor essentials? Look no further than the large storage shed with built-in shelving, as well as a finished storage room underneath the deck. As you arrive to this lovely paradise you'll be greeted by a beautiful plantation-style covered patio with French entry doors. The main level features stunning LVP flooring throughout, a spacious family room with a gas fireplace, built-in cabinets and shelving, and plenty of windows for natural light. The open kitchen is an entertainers dream with an eat-at island, gas range/oven, sink overlooking the pool, pullouts, lazy susan, and wine rack. You simply cannot miss the dreamy sun-room crowned by skylights and windows at every angle - create the exercise studio, office, formal dining room, or plant room of your dreams! The primary suite features an ensuite bathroom and a spacious walk-in closet with plenty of built-in shelving and drawers. If you want to unwind before turning in for the night, a private exterior door leads down to the hot tub from the primary suite. Downstairs, the basement sets the perfect stage for entertaining it offers a pool table, electric fireplace, and plenty of space to create the ultimate entertainment hub for all your gatherings. Two additional bedrooms, one with a built-in Murphy bed, and the other with a continental bathroom adjoined to the laundry room complete the lower level. If you’re looking to soak in some extra vitamin D, a nearby playground is just around the corner - equipped with a play-structure and plenty of open space to toss a football. So many offerings for everyone in this unique gem - Don't miss the opportunity to own this incredible home with a backyard that feels like a resort - Call your favorite real estate professional today!

    Zillow last checked:

    Listing updated:

    Listed by:

    Keeley Wagner 509-380-4175,

    Retter and Company Sotheby's

    Bought with:

    Kristin Filcher, 22014488

    Realty One Group Ignite

    Source: PACMLS,MLS#: 275225MLS Logo

    Facts & features

    Interior

    Bedrooms & bathrooms
    • Bedrooms: 4
    • Bathrooms: 3
    • Full bathrooms: 1
    • 3/4 bathrooms: 2
    Bedroom
    • Level: M
    • Area: 270
    • Dimensions: 15 x 18
    Bedroom 1
    • Level: M
    • Area: 99
    • Dimensions: 11 x 9
    Bedroom 2
    • Level: L
    • Area: 156
    • Dimensions: 12 x 13
    Bedroom 3
    • Level: L
    • Area: 117
    • Dimensions: 9 x 13
    Dining room
    • Level: M
    • Area: 99
    • Dimensions: 11 x 9
    Family room
    • Level: L
    • Area: 962
    • Dimensions: 37 x 26
    Kitchen
    • Level: M
    • Area: 169
    • Dimensions: 13 x 13
    Living room
    • Level: M
    • Area: 270
    • Dimensions: 15 x 18
    Office
    • Level: 13x15
    Heating
    • Gas, Furnace, Natural Gas
    Cooling
    • Central Air
    Appliances
    • Included: Dishwasher, Disposal, Microwave, Range/Oven, Refrigerator, Water Softener Owned, Water Heater
    Features
    • Vaulted Ceiling(s), Storage, Ceiling Fan(s)
    • Flooring: Carpet, Laminate, Tile, Vinyl
    • Windows: Double Pane Windows, Windows - Vinyl, Drapes/Curtains/Blinds
    • Basement: Yes
    • Number of fireplaces: 2
    • Fireplace features: 2, Gas, Insert, Basement, Living Room
    Interior area
    • Total structure area: 2,923
    • Total interior livable area: 2,923 sqft

    Property

    Parking
    • Total spaces: 2
    • Parking features: Attached, 2 car, Garage Door Opener
    • Attached garage spaces: 2
    Features
    • Levels: Mid Entry
    • Patio & porch: Deck/Open, Patio/Open, Porch, Deck/Trex-type
    • Exterior features: Lighting, Outdoor Barbeque, Irrigation, Balcony
    • Has private pool: Yes
    • Pool features: Gunite/Concrete, Heated Other, In Ground
    • Has spa: Yes
    • Spa features: Exterior Hot Tub
    • Fencing: Fenced
    Lot
    • Size: 0.26 Acres
    • Features: Located in City Limits
    Details
    • Additional structures: Shed, Storage, Cabana/Gazebo
    • Parcel number: 112894040004006
    • Zoning description: Single Family R

    Construction

    Type & style
    • Home type: SingleFamily
    • Property subtype: Single Family Residence
    Materials
    • Lap
    • Foundation: Concrete
    • Roof: Comp Shingle
    Condition
    • Existing Construction (Not New)
    • New construction: No
    • Year built: 1972

    Utilities & green energy

    • Water: Public
    • Utilities for property: Sewer Connected

    Community & neighborhood

    Location
    • Region: Kennewick
    • Subdivision: Knwd Ter 3,Kennewick Se

    Other

    Other facts
    • Listing terms: Cash,Conventional,VA Loan
    • Road surface type: Paved

    Price history

    DateEventPrice
    5/22/2024Sold$550,000$188/sqft
    Source: PACMLS #275225 Report a problem
    4/22/2024Pending sale$550,000$188/sqft
    Source: PACMLS #275225 Report a problem
    4/16/2024Listed for sale$550,000+4.8%$188/sqft
    Source: PACMLS #275225 Report a problem
    8/26/2022Sold$525,000$180/sqft
    Source: PACMLS #263159 Report a problem
    7/26/2022Pending sale$525,000$180/sqft
    Source: PACMLS #263159 Report a problem
    7/21/2022Listed for sale$525,000+63%$180/sqft
    Source: PACMLS #263159 Report a problem
    7/26/2018Sold$322,000-8%$110/sqft
    Source: PACMLS #229415 Report a problem
    6/13/2018Pending sale$350,000$120/sqft
    Source: Professional Realty Services #229415 Report a problem
    5/10/2018Listed for sale$350,000+0%$120/sqft
    Source: Professional Realty Services #229415 Report a problem
    1/4/2018Listing removed$349,900$120/sqft
    Source: Distinctive Properties #224172 Report a problem
    12/1/2017Price change$349,900-4.1%$120/sqft
    Source: Distinctive Properties #224172 Report a problem
    11/6/2017Listed for sale$365,000$125/sqft
    Source: Distinctive Properties #224172 Report a problem

    Public tax history

    YearProperty taxesTax assessment
    2024$4,333 +6.6%$541,260 +6.2%
    2023$4,064 +59.6%$509,840 +42.2%
    2022$2,546 -27.1%$358,420 +0.1%
    2021$3,493 +9.3%$357,890 +12.9%
    2020$3,194 -11.7%$317,130 +6.9%
    2019$3,619 +12.2%$296,620 +11.6%
    2018$3,224 -6%$265,850 +13.1%
    2017$3,431 +19.3%$235,090
    2016$2,877 $235,090 +13.3%
    2015$2,877 -0.3%$207,560
    2014$2,885 $207,560
    2013$2,885 $207,560
    2012-- $207,560
    2011-- $207,560
    2010-- $207,560 +3.7%
    2009-- $200,190
    2008-- --
    2007-- --
    2006-- --

    Find assessor info on the county website

    Neighborhood: 99337

    Nearby schools

    GreatSchools rating
    Schools provided by the listing agent
    • District: Kennewick

    Source: PACMLS. This data may not be complete. We recommend contacting the local school district to confirm school assignments for this home.

    Get pre-qualified for a loan
    At Zillow Home Loans, we can pre-qualify you in as little as 5 minutes with no impact to your credit score.

    An equal housing lender. NMLS #10287.

    Sell for more on Zillow
    Get a Zillow Showcase℠ listing at no additional cost and you could sell for .
    $565,700
    2% more
    +$11,314
    With Zillow Showcase(estimated)
    $577,014