Skip main navigation
Off market
  • Tax assessed value
    $10,122,000

    415 W 21st St, New York, NY 10011

    5beds
    5,400sqft
    Townhouse
    Built in ----
    -- sqft lot
    $-- Zestimate®
    $1,874/sqft
    $30,237 Estimated rent

    Home value

    Not available

    Estimated sales range

    Not available

    $30,237/mo

    Zestimate® history
    Loading
    Loading...

    Owner options

    List your home for rent

    $30,237/mo

    Rent Zestimate®

    Find your next renter with Zillow Rental Manager. Plus, with online applications, you can quickly screen prospective tenants – for free.

    Learn more

    $30,237/mo

    Rent Zestimate®

    Refinance and save

    $62,604/mo

    Est. payment

    Refinancing to a lower rate could help reduce your monthly payments and save thousands over the life of the loan.

    See today's rates

    $62,604/mo

    Est. payment

    Explore your selling options

    Work with a Zillow partner agent

    Leverage their expertise and Zillow's premium Showcase listings to get your home seen by more buyers.

    Get started

    List with your own agent

    Get your home in front of millions of buyers by listing it on Zillow.

    Learn how to do it

    Sell it yourself

    Take full control of how buyers see your home on Zillow by listing For Sale by Owner (FSBO).

    List your home

    What's special

    Private terraceDecorative fireplaceLandscaped gardenWood-paneled recreation roomEnsuite bathroomMassive bathroomFitness room

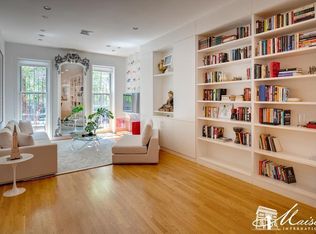
    Located on one of the most beautiful residential streets in West Chelsea nay Manhattan 415 West 21st Street is a meticulous, 22'-wide, sun-filled, 4-story single-family townhouse comprising graceful interior living spaces and over 1,200SF of outdoor living space, including a magnificent garden and elevated terraces. The 5,400SF house with its elegantly scaled and appointed rooms comprises: CELLAR- Wood-paneled recreation room perfect for entertainment or relaxation, including its own dining nook. GARDEN LEVEL- A gracious entry hallway leads you to the large family and media room with access to the garden, as well as a huge bedroom and its ensuite bathroom. You will also find the laundry/utility room on this floor. The dreamy, landscaped garden features a trellised lounge area surrounded by lush, mature plants and trees. PARLOR LEVEL- The stately living room features high ceilings and large windows overlooking the stunning seminary across the street. A decorative fireplace and custom library shelving round out a space which defines classic pre-war elegance. Across the large gallery and its powder room, you will find the stunning farmhouse kitchen and dining room that open onto a large green terrace perfect for an alfresco meal or morning coffee. THIRD LEVEL- This floor comprises two very large bedrooms, one of which has an ensuite bathroom as well as an annex office or study. The second bathroom is housed in the connecting gallery. FOURTH FLOOR- The top floor houses the primary suite which includes a massive bathroom, a private terrace, and a fitness room (featuring an infrared sauna) that can also be used as an extra bedroom or a library. Located in the heart of West Chelsea and its art district, and only minutes from Highline Park, Hudson River Park, Hudson Yards, Chelsea Market and so much more.

    This property is off market, which means it's not currently listed for sale or rent on Zillow. This may be different from what's available on other websites or public sources.
    Zillow last checked:

    Listing updated:

    Source: Zillow Rentals

    Facts & features

    Interior

    Bedrooms & bathrooms
    • Bedrooms: 5
    • Bathrooms: 5
    • Full bathrooms: 4
    • 1/2 bathrooms: 1
    Cooling
    • Central Air
    Appliances
    • Included: Dryer, Washer
    • Laundry: In Unit
    Features
    • View
    • Flooring: Hardwood
    Interior area
    • Total interior livable area: 5,400 sqft

    Property

    Parking
    • Details: Contact manager
    Features
    • Exterior features: Balcony, Broker Exclusive, Courtyard, Garden, Nyc Evacuation 2, Terrace, View Type: Garden View
    • Has view: Yes
    • View description: City View
    Details
    • Parcel number: 00719003101

    Construction

    Type & style
    • Home type: Townhouse
    • Property subtype: Townhouse

    Community & HOA

    Location
    • Region: New York

    Financial & listing details

    • Price per square foot: $1,874/sqft
    • Tax assessed value: $10,122,000
    • Annual tax amount: $16,606
    • Date on market: 1/21/2025
    • Lease term: Contact For Details

    Price history

    DateEventPrice
    2/11/2025Listing removed$30,000$6/sqft
    Source: Zillow Rentals Report a problem
    1/21/2025Listed for rent$30,000$6/sqft
    Source: Zillow Rentals Report a problem
    12/18/2024Listing removed$30,000$6/sqft
    Source: Zillow Rentals Report a problem
    11/30/2024Price change$30,000-14.3%$6/sqft
    Source: Zillow Rentals Report a problem
    10/7/2024Listed for rent$35,000+17.1%$6/sqft
    Source: Zillow Rentals Report a problem
    10/17/2023Listing removed--
    Source: Zillow Rentals Report a problem
    8/15/2023Price change$29,900-24.3%$6/sqft
    Source: Zillow Rentals Report a problem
    7/5/2023Listed for rent$39,500-12.2%$7/sqft
    Source: Zillow Rentals Report a problem
    9/21/2021Listing removed--
    Source: Zillow Rental Network_1 Report a problem
    7/28/2021Listed for rent$45,000$8/sqft
    Source: Zillow Rental Network_1 Report a problem

    Public tax history

    YearProperty taxesTax assessment
    2018$16,606 +3.2%$79,383 +0.6%
    2017$16,091 +8.1%$78,934 +6%
    2016$14,887 $74,467 +4.1%
    2015-- $71,533 +4%
    2014-- $68,764
    Find assessor info on the county website

    Neighborhood: Chelsea

    Nearby schools

    GreatSchools rating