Purchasers must be first-time homebuyers and are subject to income limits (80% AMI and below) and owner-occupancy requirements pursuant to New York State Homes & Community Renewal’s Legacy City ACCESS Program. Purchasers must complete income qualification and homebuyer education training with a HUD-certified homeownership counselor prior to purchase. Property being sold on first-come-first-serve basis with offers to be considered in the order they are received (to be considered, package must include a copy of Purchaser's preapproval and purchase offer contract containing language in Section 26 indicating Purchaser represents their household income is within 80% AMI and below). Prior to Seller signature, Purchaser will need to obtain income verification from OHDC. Deed restriction and second lienholder information in attachments. Great opportunity to own this remodeled 5 bedroom, 1.5 bathroom, 1,836 sq ft home with spacious detached garage! Convenience of second floor laundry hookup saves your back countless trips up and down stairs. First level with large open living room, first floor bedroom, plus separate office/den. Second level offers 4 bedrooms, full bathroom and second floor laundry hookups. Location makes for manageable commute to Syracuse or Oswego!
Pending
$135,000
415 W 2nd St S, Fulton, NY 13069
5beds
1,836sqft
Single Family Residence
Built in 1866
0.3 Acres Lot
$-- Zestimate®
$74/sqft
$-- HOA
What's special
First floor bedroomSpacious detached garage
- 270 days
- 43
- 2
Zillow last checked:
Listing updated:
Listed by:
Century 21 Leah's Signature 315-652-1165,
Patrick D Haggerty 315-652-1165
Source: NYSAMLSs,MLS#: S1658523 Originating MLS: Syracuse
Originating MLS: SyracuseFacts & features
Interior
Bedrooms & bathrooms
- Bedrooms: 5
- Bathrooms: 2
- Full bathrooms: 1
- 1/2 bathrooms: 1
- Main level bathrooms: 1
- Main level bedrooms: 1
Heating
- Gas, Forced Air
Appliances
- Included: Electric Oven, Electric Range, Electric Water Heater, Refrigerator
- Laundry: Upper Level
Features
- Entrance Foyer, Separate/Formal Living Room, Home Office, Solid Surface Counters, Bedroom on Main Level
- Flooring: Carpet, Varies, Vinyl
- Basement: Full
- Has fireplace: No
Interior area
- Total structure area: 1,836
- Total interior livable area: 1,836 sqft
Video & virtual tour
Property
Parking
- Total spaces: 1
- Parking features: Detached, Garage
- Garage spaces: 1
Features
- Levels: Two
- Stories: 2
- Exterior features: Blacktop Driveway
Lot
- Size: 0.3 Acres
- Dimensions: 66 x 198
- Features: Rectangular, Rectangular Lot, Residential Lot
Details
- Parcel number: 35040025302300030140000000
- Special conditions: Standard
Construction
Type & style
- Home type: SingleFamily
- Architectural style: Colonial,Two Story
- Property subtype: Single Family Residence
Materials
- Aluminum Siding, Blown-In Insulation, PEX Plumbing
- Foundation: Stone
Condition
- Resale
- Year built: 1866
Utilities & green energy
- Electric: Circuit Breakers
- Sewer: Connected
- Water: Connected, Public
- Utilities for property: Sewer Connected, Water Connected
Community & HOA
Community
- Subdivision: Oswego Falls
Location
- Region: Fulton
Financial & listing details
- Price per square foot: $74/sqft
- Tax assessed value: $35,000
- Annual tax amount: $1,894
- Date on market: 1/19/2026
- Cumulative days on market: 24 days
- Listing terms: Cash,Conventional,FHA,VA Loan
Estimated market value
Not available
Estimated sales range
Not available
Not available
Price history
| Date | Event | Price |
|---|---|---|
| 2/4/2026 | Pending sale | $135,000$74/sqft |
Source:  NYSAMLSs #S1658523 Report a problem NYSAMLSs #S1658523 Report a problem | ||
| 1/19/2026 | Listed for sale | $135,000+92.9%$74/sqft |
Source: NYSAMLSs #S1658523 Report a problem | ||
| 3/24/2021 | Listing removed | -- |
Source: Owner Report a problem | ||
| 12/16/2016 | Listing removed | $70,000$38/sqft |
Source: Owner Report a problem | ||
| 9/17/2016 | Listed for sale | $70,000-12.5%$38/sqft |
Source: Owner Report a problem | ||
| 7/19/2016 | Listing removed | $80,000$44/sqft |
Source: Owner Report a problem | ||
| 4/12/2016 | Listed for sale | $80,000+45.5%$44/sqft |
Source: Owner Report a problem | ||
| 10/25/2005 | Sold | $55,000$30/sqft |
Source: Public Record Report a problem | ||
Public tax history
| Year | Property taxes | Tax assessment |
|---|---|---|
| 2025 | -- | $35,000 |
| 2024 | -- | $35,000 |
| 2023 | -- | $35,000 |
| 2022 | -- | $35,000 -47.3% |
| 2021 | -- | $66,400 |
| 2020 | -- | $66,400 |
| 2019 | -- | $66,400 |
| 2018 | -- | $66,400 |
| 2017 | $2,173 | $66,400 |
| 2016 | -- | $66,400 |
| 2015 | -- | $66,400 |
| 2014 | -- | $66,400 |
| 2013 | -- | $66,400 |
| 2012 | -- | $66,400 |
| 2011 | -- | $66,400 |
| 2010 | -- | $66,400 |
| 2009 | -- | $66,400 |
| 2008 | -- | $66,400 +16.5% |
| 2007 | -- | $57,000 |
| 2006 | -- | $57,000 |
| 2005 | -- | $57,000 |
| 2004 | -- | $57,000 |
| 2003 | -- | $57,000 |
| 2002 | -- | $57,000 |
| 2001 | -- | $57,000 |
Find assessor info on the county website
Monthly payment
Climate risks
Neighborhood: 13069
Nearby schools
Schools provided by the listing agent
- District: Fulton
Source: NYSAMLSs. This data may not be complete. We recommend contacting the local school district to confirm school assignments for this home.

Similar homes
- $145,0003 bd1 ba1.2k sqft94 Worth St, Fulton, NY 13069For Sale
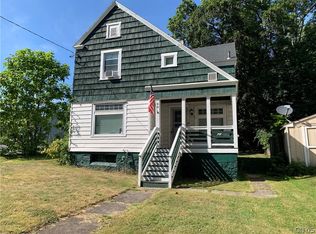
 MLS ID #S1707344, Joseph Lisowski, Listing by: Howard Hanna Real Estate. NYSAMLSs
 - $124,9004 bd2 ba1.3k sqft210 Goodfellow Rd #210, Fulton, NY 13069For Sale
 MLS ID #S1706076, Michael Miceli, Listing by: Real Broker NY LLC. NYSAMLSs
 - $189,9002 bd1 ba925 sqft25 Denesha Pl, Fulton, NY 13069For Sale
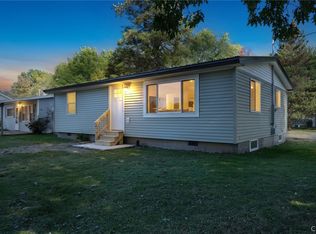 MLS ID #S1719478, Connor Schwartz, Listing by: The O'Hara Group. NYSAMLSs
 - $194,5004 bd3 ba1.9k sqft213-215 Voorhees St, Fulton, NY 13069For Sale
 MLS ID #B1711403, Derek Greene, Listing by: The Greene Realty Group. NYSAMLSs
 - $189,9003 bd1 ba936 sqft10 Ingersoll Dr, Fulton, NY 13069For SaleMLS ID #S1719096, Michaelanne Vail, Listing by: Century 21 Leah's Signature. NYSAMLSs
- $99,9995 bd3 ba2.2k sqft288 County Route 7, Hannibal, NY 13074For SaleMLS ID #S1702893, Victoria Grutzik, Listing by: Century 21 Leah's Signature. NYSAMLSs
- $129,9002 bd1 ba980 sqft13 Clifford Rd, Fulton, NY 13069For SaleMLS ID #S1688223, Dean D. Cummins, Listing by: Sun Harvest Realty Inc.. NYSAMLSs
- $120,0006 bd3 ba1.8k sqft5461 State Route 104, Oswego, NY 13126For SaleMLS ID #S1692839, Thomas Tarry JR, Listing by: Move Real Estate. NYSAMLSs
- $129,9003 bd1 ba960 sqft327 Duer St, Oswego, NY 13126For SaleMLS ID #S1720022, Christopher Moreland, Listing by: Acropolis Realty Group LLC. NYSAMLSs
- $129,9005 bd2 ba2.2k sqft80 E Utica St, Oswego, NY 13126For SaleMLS ID #S1666412, Esmir Omerovic, Listing by: eXp Realty. NYSAMLSs
- $134,5003 bd1 ba994 sqft333 Duer St, Oswego, NY 13126For SaleMLS ID #S1720046, Christopher Moreland, Listing by: Acropolis Realty Group LLC. NYSAMLSs
- $132,9004 bd2 ba1.3k sqft67 W Albany St, Oswego, NY 13126For SaleMLS ID #S1706198, Julie A Rizzo, Listing by: Candy Costa Real Estate LLC. NYSAMLSs
- $124,9004 bd1 ba1.6k sqft12 Porter St, Oswego, NY 13126For SaleMLS ID #S1705320, Jeffrey Tonkin, Listing by: Century 21 Galloway Realty. NYSAMLSs
- $122,9005 bd2 ba1.5k sqft139 W Schuyler St, Oswego, NY 13126For SaleMLS ID #S1691645, Eric O'Mara, Listing by: Integrated Real Estate Ser LLC. NYSAMLSs
- $139,9003 bd1 ba990 sqft158 W Bridge St, Oswego, NY 13126For SaleMLS ID #S1708676, Tiffany Mosher, Listing by: Candy Costa Real Estate LLC. NYSAMLSs
- $107,0003 bd1 ba1.4k sqft734 County Route 45, Central Square, NY 13036For SaleMLS ID #S1712070, Joseph Lisowski, Listing by: Howard Hanna Real Estate. NYSAMLSs
