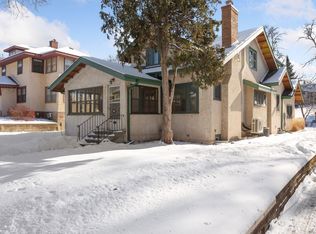
Beautifully maintained home filled with timeless character and charm, featuring stunning original woodwork, hardwood floors, and a warm inviting living room centered around a cozy fireplace. The dining room is perfect for hosting holiday gatherings, intimate dinners, or entertaining friends, while the sunroom—sure to become your favorite space—fills with natural light and offers the perfect place to relax year-round. The updated kitchen features an abundance of cabinet and storage space, blending everyday functionality with style. The upper level offers the convenience of three bedrooms and an updated full bath. The lower level includes a spacious family room, ¾ bath, and exceptional storage space. Enjoy relaxing or entertaining outdoors on the large patio overlooking the fully fenced backyard. Ideally located just minutes from Lake Harriet, Bde Maka Ska, and Minnehaha Creek, with miles of scenic walking and biking trails nearby. Enjoy the walkability to neighborhood cafes, popular restaurants, and boutique shopping in one of Southwest Minneapolis’ most desirable neighborhoods!
Closed
$645,000
415 W 50th St, Minneapolis, MN 55419
3beds
2,236sqft
Single Family
Built in 1916
5,662.8 Square Feet Lot
$649,400 Zestimate®
$288/sqft
$3,113 Estimated rent
Home value
$649,400
$617,000 - $682,000
$3,113/mo
Zestimate® history
Owner options
List your home for rent
$3,113/mo
Rent Zestimate®
Find your next renter with Zillow Rental Manager. Plus, with online applications, you can quickly screen prospective tenants – for free.
$3,113/mo
Rent Zestimate®
Refinance and save
$4,067/mo
Est. payment
Refinancing to a lower rate could help reduce your monthly payments and save thousands over the life of the loan.
$4,067/mo
Est. payment
Explore your selling options
Work with a Zillow partner agent
Leverage their expertise and Zillow's premium Showcase listings to get your home seen by more buyers.
Get startedList with your own agent
Get your home in front of millions of buyers by listing it on Zillow.
Learn how to do itSell it yourself
Take full control of how buyers see your home on Zillow by listing For Sale by Owner (FSBO).
List your homeWhat's special
Zillow last checked:
Listing updated:
Listed by:
Scott S Skjei 612-703-4100,
Edina Realty, Inc.,
Michele R Skjei 612-414-3213
Bought with:
Tim O'Connor
eXp Realty
Source: NorthstarMLS as distributed by MLS GRID,MLS#: 7012153
Facts & features
Interior
Bedrooms & bathrooms
- Bedrooms: 3
- Bathrooms: 2
- Full bathrooms: 1
- 3/4 bathrooms: 1
Bedroom
- Level: Upper
- Area: 143 Square Feet
- Dimensions: 13x11
Bedroom 2
- Level: Upper
- Area: 156 Square Feet
- Dimensions: 13x12
Bedroom 3
- Level: Upper
- Area: 143 Square Feet
- Dimensions: 13x11
Dining room
- Level: Main
- Area: 196 Square Feet
- Dimensions: 14x14
Family room
- Level: Lower
- Area: 325 Square Feet
- Dimensions: 25x13
Kitchen
- Level: Main
- Area: 132 Square Feet
- Dimensions: 12x11
Living room
- Level: Main
- Area: 273 Square Feet
- Dimensions: 21x13
Patio
- Level: Main
- Area: 288 Square Feet
- Dimensions: 18x16
Sun room
- Level: Main
- Area: 120 Square Feet
- Dimensions: 15x8
Heating
- Boiler, Hot Water
Cooling
- Central Air
Appliances
- Included: Dishwasher, Disposal, Dryer, Gas Water Heater, Microwave, Range, Refrigerator, Stainless Steel Appliance(s), Washer
- Laundry: Gas Dryer Hookup, Lower Level, Laundry Room, Sink, Washer Hookup
Features
- Basement: Block,Daylight,Drain Tiled,Finished,Sump Basket,Sump Pump
- Number of fireplaces: 1
- Fireplace features: Family Room, Gas
Interior area
- Total structure area: 2,496
- Total interior livable area: 2,236 sqft
- Finished area above ground: 1,613
- Finished area below ground: 623
Property
Parking
- Total spaces: 1
- Parking features: Detached Garage, Asphalt, Garage Door Opener, No Int Access to Dwelling
- Garage spaces: 1
- Has uncovered spaces: Yes
- Details: Garage Dimensions (20x14)
Accessibility
- Accessibility features: None
Features
- Levels: Two
- Stories: 2
- Pool features: None
- Fencing: Chain Link
Lot
- Size: 5,662 sqft
- Dimensions: 120 x 50
- Features: Near Public Transit, Tree Coverage - Medium
Details
- Foundation area: 883
- Parcel number: 1502824320144
- Zoning description: Residential-Single Family
Construction
Type & style
- Home type: SingleFamily
- Property subtype: Single Family
Materials
- Roof: Asphalt
Condition
- New construction: No
- Year built: 1916
Utilities & green energy
- Electric: Circuit Breakers
- Gas: Natural Gas
- Sewer: City Sewer/Connected
- Water: City Water/Connected
Community & neighborhood
Location
- Region: Minneapolis
HOA & financial
HOA
- Has HOA: No
Other
Other facts
- Road surface type: Paved
Price history
| Date | Event | Price |
|---|---|---|
| 6/30/2026 | Sold | $645,000+3.2%$288/sqft |
Source:  NorthstarMLS as distributed by MLS GRID #7012153 Report a problem NorthstarMLS as distributed by MLS GRID #7012153 Report a problem | ||
| 5/17/2026 | Pending sale | $625,000$280/sqft |
Source: NorthstarMLS as distributed by MLS GRID #7012153 Report a problem | ||
| 5/14/2026 | Listed for sale | $625,000+19%$280/sqft |
Source: NorthstarMLS as distributed by MLS GRID #7012153 Report a problem | ||
| 10/5/2023 | Sold | $525,000$235/sqft |
Source: NorthstarMLS as distributed by MLS GRID #6403080 Report a problem | ||
| 8/30/2023 | Pending sale | $525,000$235/sqft |
Source: NorthstarMLS as distributed by MLS GRID #6403080 Report a problem | ||
| 8/21/2023 | Price change | $525,000-4.5%$235/sqft |
Source: NorthstarMLS as distributed by MLS GRID #6403080 Report a problem | ||
| 8/9/2023 | Listed for sale | $549,900+21.7%$246/sqft |
Source: NorthstarMLS as distributed by MLS GRID #6403080 Report a problem | ||
| 1/25/2019 | Sold | $452,000$202/sqft |
Source: NorthstarMLS as distributed by MLS GRID #5132510 Report a problem | ||
Public tax history
Tax history is unavailable.
Neighborhood: Fuller Tangletown

Nearby schools
GreatSchools rating
- 10/10Burroughs Elementary SchoolGrades: K-5Distance: 0.8 mi
- 7/10Justice Page Middle SchoolGrades: 6-8Distance: 0.3 mi
- 8/10Washburn Senior High SchoolGrades: 9-12Distance: 0.2 mi
Get a cash offer in 3 minutes
Find out how much your home could sell for in as little as 3 minutes with a no-obligation cash offer.
Estimated market value
$649,400
Get a cash offer in 3 minutes
Find out how much your home could sell for in as little as 3 minutes with a no-obligation cash offer.
Estimated market value
$649,400
Nearby cities
Nearby neighborhoods
Nearby zip codes
Other Minneapolis Topics
