Skip main navigation
Sold for $300,000
  • $300,000

    415 W 8th St #25, Charlotte, NC 28202

    1beds
    720sqft
    Townhouse
    Built in 1981
    1.23 Acres Lot
    $295,500 Zestimate®
    $417/sqft
    $1,593 Estimated rent

    Home value

    $295,500

    $281,000 - $310,000

    $1,593/mo

    Zestimate® history
    Loading
    Loading...

    Owner options

    List your home for rent

    $1,593/mo

    Rent Zestimate®

    Find your next renter with Zillow Rental Manager. Plus, with online applications, you can quickly screen prospective tenants – for free.

    Learn more

    $1,593/mo

    Rent Zestimate®

    Refinance and save

    $1,988/mo

    Est. payment

    Refinancing to a lower rate could help reduce your monthly payments and save thousands over the life of the loan.

    See today's rates

    $1,988/mo

    Est. payment

    Explore your selling options

    Work with a Zillow partner agent

    Leverage their expertise and Zillow's premium Showcase listings to get your home seen by more buyers.

    Get started

    List with your own agent

    Get your home in front of millions of buyers by listing it on Zillow.

    Learn how to do it

    Sell it yourself

    Take full control of how buyers see your home on Zillow by listing For Sale by Owner (FSBO).

    List your home

    What's special

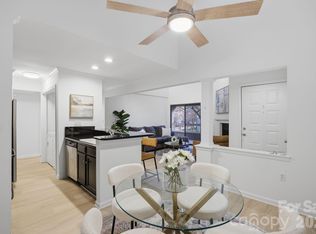
    What are you doing today? Be sure to stop by our new listing. This beautiful 1-bedroom, 1-bathroom condo could be your new residence! Complete with sealed maple hardwood floors, dark granite countertops, and fresh paint throughout. The condo has large windows to filter in natural light in both the bedroom and living room areas. This open floor-plan condo allows guest to be entertained in multiples areas at once. Turn on your Plasma TV in the living room, light your wood-burning fireplace, and even serve guest in a dining room suitable to seat 8. Relax and get cozy in the master bedroom, giving access to a walk-in closet. The bathroom and laundry room are both only steps away. Ready to take the party outdoors? Go ahead! the covered deck is more than likely where the party is at! Storage? No problem! This condo comes complete with two storage spaces to hold all of your needed valuables. Aprartment C. Come see it today and you'll want to stay!

    Facts & features

    Interior

    Bedrooms & bathrooms
    • Bedrooms: 1
    • Bathrooms: 1
    • Full bathrooms: 1
    Heating
    • Forced air, Heat pump
    Cooling
    • Central
    Appliances
    • Included: Dishwasher, Dryer, Freezer, Garbage disposal, Microwave, Range / Oven, Refrigerator, Washer
    • Laundry: Main Level
    Features
    • Breakfast Bar, Kitchen Island, Walk-In Closet(s), Wired for Data, Open Floorplan, Cable Available
    • Flooring: Tile, Hardwood, Laminate
    • Has fireplace: Yes
    • Fireplace features: Wood Burning, Living Room
    Interior area
    • Total interior livable area: 720 sqft
    • Finished area below ground: 0

    Property

    Parking
    • Total spaces: 1
    Features
    • Entry location: Main
    • Exterior features: Wood
    • Pool features: In Ground
    Lot
    • Size: 1.23 Acres
    Details
    • Parcel number: 07806342
    • Zoning: UR2
    • Special conditions: Standard

    Construction

    Type & style
    • Home type: Townhouse
    • Architectural style: Contemporary
    Materials
    • Roof: Asphalt
    Condition
    • Year built: 1981

    Utilities & green energy

    • Water: City Water
    • Utilities for property: Cable Available

    Community & neighborhood

    Location
    • Region: Charlotte

    HOA & financial

    HOA
    • Has HOA: Yes
    • HOA fee: $207 monthly

    Other

    Other facts
    • Flooring: Wood, Tile, Laminate Tile
    • BuildingFeatures: DSL/Cable Available
    • Heating: Forced Air, Wood, Heat Pump
    • Appliances: Dishwasher, Refrigerator, Disposal, Electric Cooktop, Exhaust Fan, Dryer, Microwave, Washer, Freezer, Warming Drawer, Electric Water Heater, Self Cleaning Oven, Oven
    • FireplaceYN: true
    • HeatingYN: true
    • Utilities: Cable Available
    • CoolingYN: true
    • FireplaceFeatures: Wood Burning, Living Room
    • FoundationDetails: Slab
    • RoomsTotal: 1
    • ExteriorFeatures: Storage
    • CurrentFinancing: Conventional, FHA, Cash
    • ArchitecturalStyle: Contemporary
    • InteriorFeatures: Breakfast Bar, Kitchen Island, Walk-In Closet(s), Wired for Data, Open Floorplan, Cable Available
    • PoolPrivateYN: True
    • OpenParkingSpaces: 1
    • SpecialListingConditions: Standard
    • FarmLandAreaUnits: Square Feet
    • CoveredSpaces: 0
    • PoolFeatures: In Ground
    • CommunityFeatures: Other, Sidewalks, Street Lights
    • ConstructionMaterials: Wood
    • Zoning: UR2
    • BelowGradeFinishedArea: 0
    • LaundryFeatures: Main Level
    • WaterSource: City Water
    • ParkingFeatures: Concrete, Assigned Parking Space - 1
    • StructureType: Site Built
    • RoadResponsibility: Publicly Maintained Road
    • EntryLocation: Main
    • AssociationName: CSI Properties
    • AssociationPhone: (704) 892-1660
    • BuildingName: Springfield Square
    • MlsStatus: Active
    • TaxAnnualAmount: 192200.00

    Price history

    DateEventPrice
    7/28/2023Sold$300,000+47.9%$417/sqft
    Source: Public Record Report a problem
    2/25/2021Sold$202,900-2.4%$282/sqft
    Source: Canopy MLS as distributed by MLS GRID #3694101 Report a problem
    1/12/2021Pending sale$207,900$289/sqft
    Source: Canopy MLS as distributed by MLS GRID #3694101 Report a problem
    12/29/2020Price change$207,900+4.5%$289/sqft
    Source: Property Maven Inc #3694101 Report a problem
    11/13/2020Listed for sale$199,000+25.9%$276/sqft
    Source: Sell Your Home Services LLC #3682194 Report a problem
    7/31/2015Sold$158,000+15.3%$219/sqft
    Source: Public Record Report a problem
    4/30/2010Sold$137,000-8.7%$190/sqft
    Source: Public Record Report a problem
    7/12/2009Listing removed$150,000$208/sqft
    Source: Helen Adams Realty #865112 Report a problem
    6/13/2009Listed for sale$150,000+66.7%$208/sqft
    Source: Helen Adams Realty #865112 Report a problem
    4/24/2002Sold$90,000$125/sqft
    Source: Public Record Report a problem

    Public tax history

    YearProperty taxesTax assessment
    2025$2,032 +1.7%$239,612
    2024$1,999 +3.7%$239,612
    2023$1,927 -3.9%$239,612 +24.7%
    2022$2,006 +0.6%$192,200
    2021$1,995 $192,200
    2020-- $192,200
    2019$1,972 $192,200 +36.6%
    2018-- $140,700
    2017$1,898 $140,700
    2016$1,898 $140,700
    2015$1,898 +1.5%$140,700
    2014$1,870 $140,700
    2013-- $140,700 -1.1%
    2012-- $142,300
    2011-- $142,300 +21.8%
    2010-- $116,800
    2009-- $116,800
    2008-- $116,800
    2007-- $116,800
    2006-- $116,800
    2005-- $116,800
    2004-- $116,800
    2003-- $116,800 +62.3%
    2002-- $71,980
    2001-- $71,980
    2000-- $71,980

    Find assessor info on the county website

    Neighborhood: Fourth Ward

    Nearby schools

    GreatSchools rating
    Schools provided by the listing agent
    • Elementary: First Ward
    • Middle: Sedgefield
    • High: Myers Park

    Source: The MLS. This data may not be complete. We recommend contacting the local school district to confirm school assignments for this home.

    Get a cash offer in 3 minutes
    Find out how much your home could sell for in as little as 3 minutes with a no-obligation cash offer.
    Estimated market value
    $295,500
    Get a cash offer in 3 minutes
    Find out how much your home could sell for in as little as 3 minutes with a no-obligation cash offer.
    Estimated market value
    $295,500