Craftsmanship and Timeless Elegance Step into refined Southern living with this beautifully constructed and meticulously maintained home, offering 3,314 square feet of heated and cooled space, featuring three bedrooms and two-and-a-half baths designed for both comfort and sophistication. At the heart of the home, the chef's kitchen boasts a generous 7-foot island, perfect for meal prep or gathering with family. A charming breakfast nook overlooks an attached greenhouse, giving you easy access to fresh herbs and vegetables year-round. A butler's pantry with a large storage closet keeps your dry goods and kitchen supplies organized and readily accessible. Entertain with ease in the grand formal dining room, elegantly lit by a crystal chandelier, or welcome guests into the spacious foyer complete with coat closets that offer both convenience and hospitality. The formal living room, also adorned with a crystal chandelier, provides an ideal space for hosting tea or elegant gatherings. For more relaxed living, the expansive den is a warm and inviting retreat featuring cathedral ceilings, exposed beams, and panoramic windows overlooking the lush backyard. Built-in shelving, a custom gun cabinet, and ample space for books or media make this a cozy and functional family hub. All bedrooms are thoughtfully located on one wing of the home, ensuring peace and privacy. The primary suite is a luxurious sanctuary, with dual walk-in closets, a spacious bathroom with a soaking tub, a separate shower, and a skylight for natural light. Two additional bedrooms and a full bath are perfect for family or guests, while a large utility room completes the private wing. Outside, the stately front porch, supported by massive columns, welcomes you home and is shaded by majestic oak trees. The two-car garage offers plenty of storage, and the landscaped backyard provides an ideal setting for outdoor entertaining. On the west side of the property, a separate driveway leads to a versatile workshop or boat shed, currently zoned for commercial use--adding potential for business or hobby needs. This exceptional property offers elegance, functionality, and opportunity all in one--a rare gem that must be seen to be truly appreciated. Contact your favorite Realtor today to schedule a private tour!
Sold
Price Unknown
415 W Academy Ave, Jennings, LA 70546
3beds
3,314sqft
Single Family Residence, Residential
Built in 1980
0.8 Acres Lot
$353,400 Zestimate®
$--/sqft
$2,326 Estimated rent
Home value
$353,400
Estimated sales range
Not available
$2,326/mo
Zestimate® history
Owner options
List your home for rent
$2,326/mo
Rent Zestimate®
Find your next renter with Zillow Rental Manager. Plus, with online applications, you can quickly screen prospective tenants – for free.
$2,326/mo
Rent Zestimate®
Refinance and save
Refinancing to a lower rate could help reduce your monthly payments and save thousands over the life of the loan.
Explore your selling options
Work with a Zillow partner agent
Leverage their expertise and Zillow's premium Showcase listings to get your home seen by more buyers.
Get startedList with your own agent
Get your home in front of millions of buyers by listing it on Zillow.
Learn how to do itSell it yourself
Take full control of how buyers see your home on Zillow by listing For Sale by Owner (FSBO).
List your homeWhat's special
Two-car garageLandscaped backyardLush backyardPrimary suiteCustom gun cabinetCrystal chandelierMajestic oak trees
Zillow last checked:
Listing updated:
Listed by:
Joe Tupper 337-526-8809,
Tupco Realty
Bought with:
Matthew Vincent, 995697883
Compass-LC
Source: SWLAR,MLS#: SWL25001704
Facts & features
Interior
Bedrooms & bathrooms
- Bedrooms: 3
- Bathrooms: 3
- Full bathrooms: 2
- 1/2 bathrooms: 1
Primary bedroom
- Description: Room
- Level: Lower
- Area: 240 Square Feet
- Dimensions: 15 x 16
Bedroom
- Description: Room
- Level: Lower
- Area: 180 Square Feet
- Dimensions: 12 x 14.7
Bedroom
- Description: Room
- Level: Lower
- Area: 154 Square Feet
- Dimensions: 11 x 14.3
Primary bathroom
- Description: Room
- Level: Lower
- Area: 154 Square Feet
- Dimensions: 10.6 x 13.7
Other
- Description: Room
- Level: Lower
- Area: 25 Square Feet
- Dimensions: 5 x 5
Breakfast
- Description: Room
- Level: Lower
- Area: 117 Square Feet
- Dimensions: 9 x 13
Den
- Description: Room
- Level: Lower
- Area: 360 Square Feet
- Dimensions: 18 x 20
Dining room
- Description: Room
- Level: Lower
- Area: 252 Square Feet
- Dimensions: 14 x 17.9
Foyer
- Description: Room
- Level: Lower
- Area: 112 Square Feet
- Dimensions: 8 x 14
Kitchen
- Description: Room
- Level: Lower
- Area: 294 Square Feet
- Dimensions: 13.7 x 20.7
Laundry
- Description: Room
- Level: Lower
- Area: 84 Square Feet
- Dimensions: 7 x 11.7
Living room
- Description: Room
- Level: Lower
- Area: 280 Square Feet
- Dimensions: 14.2 x 20
Other
- Description: Room
- Level: Lower
- Area: 105 Square Feet
- Dimensions: 5 x 20.9
Heating
- Fireplace(s), Natural Gas
Cooling
- Central Air, Ceiling Fan(s)
Features
- Beamed Ceilings, Built-in Features, Bathtub, Ceiling Fan(s), Crown Molding, Kitchen Island, Pantry
- Has basement: No
- Has fireplace: Yes
- Fireplace features: Gas
Interior area
- Total interior livable area: 3,314 sqft
Property
Features
- Fencing: None
Lot
- Size: 0.8 Acres
- Dimensions: 99 x 237 x 157 x 174 x 85
- Features: Back Yard, Front Yard, Landscaped
Details
- Additional structures: Storage
- Parcel number: 221790550
- Special conditions: Standard
Construction
Type & style
- Home type: SingleFamily
- Property subtype: Single Family Residence, Residential
Condition
- New construction: No
- Year built: 1980
Utilities & green energy
- Sewer: Public Sewer
- Water: Community
- Utilities for property: Cable Available, Electricity Connected, Sewer Connected
Community & HOA
Community
- Subdivision: Cary, S L Sub
HOA
- Has HOA: No
Location
- Region: Jennings
Financial & listing details
- Tax assessed value: $288,750
- Annual tax amount: $2,765
- Date on market: 3/25/2025
- Cumulative days on market: 612 days
- Electric utility on property: Yes
Price history
| Date | Event | Price |
|---|---|---|
| 3/2/2026 | Sold | -- |
Source: SWLAR #SWL25001704 Report a problem | ||
| 1/26/2026 | Pending sale | $350,000$106/sqft |
Source: SWLAR #SWL25001704 Report a problem | ||
| 10/17/2025 | Price change | $350,000-7.7%$106/sqft |
Source: SWLAR #SWL25001704 Report a problem | ||
| 9/15/2025 | Price change | $379,000-5.1%$114/sqft |
Source: SWLAR #SWL25001704 Report a problem | ||
| 4/17/2025 | Listed for sale | $399,500-6%$121/sqft |
Source: Greater Southern MLS #SWL25001704 Report a problem | ||
| 9/3/2024 | Price change | $425,000-12.2%$128/sqft |
Source: Greater Southern MLS #SWL24005266 Report a problem | ||
| 5/1/2024 | Price change | $484,000-12%$146/sqft |
Source: Greater Southern MLS #SWL24001827 Report a problem | ||
| 4/2/2024 | Listed for sale | $550,000$166/sqft |
Source: Greater Southern MLS #SWL24001827 Report a problem | ||
Public tax history
| Year | Property taxes | Tax assessment |
|---|---|---|
| 2025 | $2,765 +0.3% | $28,875 |
| 2024 | $2,755 +46.5% | $28,875 +13.2% |
| 2023 | $1,881 | $25,500 |
| 2022 | $1,881 | $25,500 |
| 2021 | $1,881 +0.1% | $25,500 |
| 2020 | $1,880 +14.4% | $25,500 +10.9% |
| 2019 | $1,643 -6% | $23,000 |
| 2018 | $1,748 +6.4% | $23,000 |
| 2017 | $1,643 -18.4% | $23,000 +8% |
| 2015 | $2,013 0% | $21,300 |
| 2014 | $2,013 -1.8% | $21,300 |
| 2013 | $2,050 | $21,300 |
| 2012 | $2,050 +0.5% | $21,300 +3.9% |
| 2011 | $2,039 -1% | $20,500 |
| 2010 | $2,059 | $20,500 |
Find assessor info on the county website
Neighborhood: 70546
Nearby homes
- $73,000-- bd-- ba-- sqft410 W Nezpique St, Jennings, LA 70546Off Market
- $445,0004 bd2 ba2.8k sqft403 W Academy Ave, Jennings, LA 70546For Sale
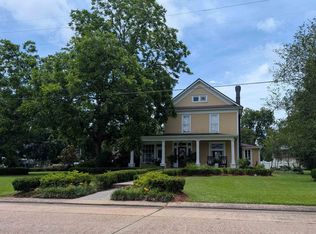
- $327,200-- bd-- ba-- sqft402 W Nezpique St, Jennings, LA 70546Off Market
- $293,100-- bd-- ba-- sqft410 W Academy Ave, Jennings, LA 70546Off Market
- $263,300-- bd-- ba-- sqft406 W Academy Ave, Jennings, LA 70546Off Market
- $171,100-- bd-- ba-- sqft502 W Academy Ave, Jennings, LA 70546Off Market
- $186,900-- bd-- ba-- sqft402 W Academy Ave, Jennings, LA 70546Off Market
- $59,750-- bd-- ba-- sqft407 W Nezpique St, Jennings, LA 70546Off Market
Nearby schools
GreatSchools rating
- 6/10Jennings Elementary SchoolGrades: PK-6Distance: 1.4 mi
- 5/10Jennings High SchoolGrades: 7-12Distance: 1.5 mi
Sell for more on Zillow
Get a Zillow Showcase℠ listing at no additional cost and you could sell for .
$353,400
2% more
+$7,068
With Zillow Showcase(estimated)
$360,468
Sell for more on Zillow
Get a Zillow Showcase℠ listing at no additional cost and you could sell for .
$353,400
2% more
+$7,068
With Zillow Showcase(estimated)
$360,468
- Louisiana
- Jefferson Davis Parish
- Jennings
- 70546
- 415 W Academy Ave
