Perfect Lake Haven situate on approx. 2.06 ac +/-. Covered front porch. Living Room, Kitchen & Dining areas features 10 ft. ceilings. Spacious Kitchen with 2 refrigerators, gas stove, dishwasher and eating bar area. Great for entertaining! Bedrooms have 8 ft. ceilings and do not have closets. Bathroom has stack washer and dryer. Plenty of parking! Don't wait! This one will not last long!
Active
$199,000
415 W Antioch Rd, Springville, TN 38256
2beds
1,200sqft
Single Family Residence, Residential
Built in 2008
2.06 Acres Lot
$-- Zestimate®
$166/sqft
$-- HOA
What's special
Plenty of parkingCovered front porchSpacious kitchen
- 19 days
- 311
- 25
Zillow last checked:
Listing updated:
Listed by:
Carrye Jackson 731-642-5093,
Moody Realty Company, Inc. 731-642-5093
Source: RealTracs MLS as distributed by MLS GRID,MLS#: 3529009
Facts & features
Interior
Bedrooms & bathrooms
- Bedrooms: 2
- Bathrooms: 1
- Full bathrooms: 1
- Main level bedrooms: 2
Bedroom 1
- Area: 216 Square Feet
- Dimensions: 12x18
Bedroom 2
- Area: 100 Square Feet
- Dimensions: 10x10
Kitchen
- Features: Eat-in Kitchen
- Level: Eat-in Kitchen
- Area: 696 Square Feet
- Dimensions: 29x24
Living room
- Area: 315 Square Feet
- Dimensions: 21x15
Heating
- Central
Cooling
- Central Air
Appliances
- Included: Gas Range, Dishwasher, Dryer, Refrigerator, Washer
- Laundry: Electric Dryer Hookup, Washer Hookup
Features
- Ceiling Fan(s), High Ceilings
- Flooring: Concrete
- Basement: None
- Has fireplace: No
Interior area
- Total structure area: 1,200
- Total interior livable area: 1,200 sqft
- Finished area above ground: 1,200
Property
Features
- Levels: One
- Stories: 1
Lot
- Size: 2.06 Acres
- Features: Rolling Slope
- Topography: Rolling Slope
Details
- Parcel number: 064 00901 000
- Special conditions: Standard
Construction
Type & style
- Home type: SingleFamily
- Property subtype: Single Family Residence, Residential
Materials
- Wood Siding
- Roof: Metal
Condition
- New construction: No
- Year built: 2008
Utilities & green energy
- Sewer: Septic Tank
- Water: Private
- Utilities for property: Water Available
Community & HOA
Community
- Subdivision: None
HOA
- Has HOA: No
Location
- Region: Springville
Financial & listing details
- Price per square foot: $166/sqft
- Tax assessed value: $184,500
- Annual tax amount: $553
- Date on market: 8/29/2026
Estimated market value
Not available
Estimated sales range
Not available
Not available
Price history
| Date | Event | Price |
|---|---|---|
| 8/29/2026 | Listed for sale | $199,000+210.9%$166/sqft |
Source:  RealTracs MLS as distributed by MLS GRID #3529009 Report a problem RealTracs MLS as distributed by MLS GRID #3529009 Report a problem | ||
| 6/2/2016 | Sold | $64,000$53/sqft |
Source: Public Record Report a problem | ||
Public tax history
| Year | Property taxes | Tax assessment |
|---|---|---|
| 2025 | $553 +40.2% | $46,125 +126.1% |
| 2024 | $394 +2.1% | $20,400 |
| 2023 | $386 | $20,400 |
| 2022 | $386 | $20,400 |
| 2021 | $386 | $20,400 |
| 2020 | $386 | $20,400 |
Find assessor info on the county website
Monthly payment
Est. payment
Payment breakdown
Explore the cost of this home by adjusting the details. Changes won't be saved.Climate risks
Neighborhood: 38256
Nearby schools
Schools provided by the listing agent
- Elementary: Lakewood Elementary
- Middle: Lakewood Elementary
- High: Henry Co High School
Source: RealTracs MLS as distributed by MLS GRID. This data may not be complete. We recommend contacting the local school district to confirm school assignments for this home.
Similar homes
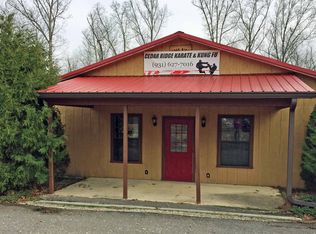
- $199,0002 bd1 ba1.2k sqft415 W Antioch Rd, Springville, TN 38256For Sale
 MLS ID #137221, Carrye Jackson. Tennessee Valley MLS
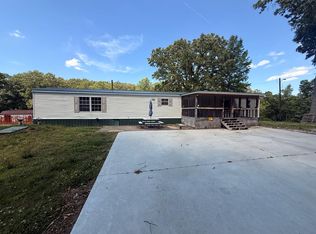
 - $--3 bd2 ba1.7k sqft105 Gracy Dr, Springville, TN 38256AuctionAuction.com 2
- $175,0002 bd1 ba1.2k sqft44 Antioch Cove Rd, Springville, TN 38256For Sale

 MLS ID #3312416, Richard Reason Garrett. RealTracs MLS as distributed by MLS GRID
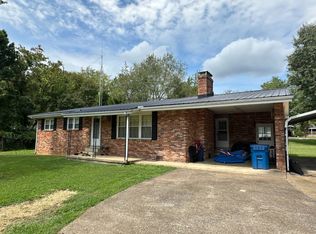
 - $219,9003 bd2 ba1.5k sqft160 Patrick Dr, Springville, TN 38256For Sale
 MLS ID #11975634, Randy Stamps, Lake Realty, LLC. My State MLS
 - $199,9003 bd2 ba1.1k sqft106 Shore Dr, Big Sandy, TN 38221For SaleMLS ID #3315905, JEFF PHIFER. RealTracs MLS as distributed by MLS GRID
- $174,9001 bd2 ba960 sqft120 Branch Rd, Springville, TN 38256For SaleMLS ID #3520726, Brittney Burton. RealTracs MLS as distributed by MLS GRID
- $199,9002 bd1 ba1.2k sqft1325 Beane Rd, Murray, KY 42071For Sale
 MLS ID #26020257, Angelia Fry, Elite Realty. Imagine MLS
 - $199,9003 bd3 ba1.6k sqft10362 State Highway 121 S, New Concord, KY 42076For SaleMLS ID #26024247, Holly Blalock-Herod, Markethouse Realty, PLLC. Imagine MLS
