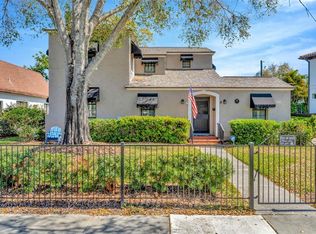
Discover the epitome of charm, character, and sophistication in this exquisite English Tudor Revival home, a rare gem nestled on the waterfront community of Davis Islands in South Tampa. With meticulous attention to detail, this property exudes the timeless elegance of the Tudor era, while seamlessly integrating modern amenities for a luxurious and comfortable lifestyle. Step into a world of enchantment as you enter the main residence, where craftsmanship and authenticity take center stage. Rich half-timbering graces the exterior, while inside, be greeted by exposed wooden beams, 10 ft soaring ceilings, arched doorways, glass/brass hardware and a cozy wood burning fireplace. The owner has modernized the home with enhance storage throughout the residence but particularly in the living room, where the custom shelving and cabinets add to the homes charm and function. The gourmet kitchen, a blend of old-world charm and contemporary convenience, boasts premium appliances, with 6 burner gas stove, French door refrigerator black granite countertops, and oversized islands, larger enough to serve a feast. The custom cabinetry allows for plenty of storage, while the hand crafted breakfast nook is beautiful and carefully designed o maximum space and natural light from the oversized windows. Situated directly off the kitchen through classic glass French doors is an additional room, perfect for a private office or den. The large primary bedroom continues the theme of original hardwood floors, expanded built-ins and heigh ceilings. The additional two bedrooms are also oversized and share a guest bathroom with original mosaic tile and tub/shower combination. A separate haven awaits in the detached GUEST HOUSE, providing privacy and comfort for visitors or residence. Perfectly suited for extended family or friends, this space continues the Tudor aesthetic with its own quaint entryway, 18ft ceilings, kitchen and full bath. Located on the property is a third separate air conditioned building perfect for a private gym, seamless remote work space, recreation haven for entertainment. With its adaptable design and attention to detail, this space offers endless potential to tailor to your lifestyle needs. This residence would not be complete without the generous 1/4 acre lot, which includes lush greenery, outdoor deck, circulating koi pond, and vintage brick paths that offer a serene backdrop for outdoor living. Embrace the joys of al fresco dining, relaxation, and entertaining in this picturesque oasis. Located on Davis Islands, this home enjoys the allure of island living within close proximity to downtown amenities. Davis Islands is one of the most exclusive neighborhoods in all of Tampa. Located on an Island just outside of Downtown Tampa, this location has become the destination for professional athletes, executives and those who desire luxury living within a truly walkable community. Central to the Islands is the Davis Islands Village, with multiple restaurants and shops. This location is also convenient for access to the Sandra Freedman Tennis Complex, Roy Jenkings Historic Pool, Bayshore Little League Park and the Davis Islands Trail. Additionally, located only minutes from Downtown Tampa, Water Street, Sparkman Wharf and the Tampa Riverwalk, makes this neighborhood a City within the City. Davis Islands is also zoned for the A rated Gorrie Elementary, Wilson Middle School and Plant High School boundaries.
Sold for $1,575,000
Zillow last checked:
Listing updated:
Bought with:
Kylie Evanz LLC, 3307229
EXP REALTY LLC
Source: Stellar MLS,MLS#: T3466074 Originating MLS: Tampa
Originating MLS: Tampa
Price history
| Date | Event | Price |
|---|---|---|
| 10/12/2023 | Sold | $1,575,000-1.6%$527/sqft |
Source:  Stellar MLS #T3466074 Report a problem Stellar MLS #T3466074 Report a problem | ||
| 9/4/2023 | Pending sale | $1,600,000$535/sqft |
Source: Stellar MLS #T3466074 Report a problem | ||
| 8/31/2023 | Listed for sale | $1,600,000$535/sqft |
Source: Stellar MLS #T3466074 Report a problem | ||
| 8/21/2023 | Pending sale | $1,600,000$535/sqft |
Source: Stellar MLS #T3466074 Report a problem | ||
| 8/17/2023 | Listed for sale | $1,600,000-27.1%$535/sqft |
Source: Stellar MLS #T3466074 Report a problem | ||
| 3/30/2023 | Listing removed | -- |
Source: Zillow Rentals Report a problem | ||
| 3/17/2023 | Listed for rent | $1,950-13.3%$1/sqft |
Source: Zillow Rentals Report a problem | ||
| 9/13/2022 | Listing removed | -- |
Source:  RE/MAX International Report a problem RE/MAX International Report a problem | ||
| 8/18/2022 | Price change | $2,195,000-4.4%$734/sqft |
Source: Stellar MLS #U8172539 Report a problem | ||
| 8/5/2022 | Listed for sale | $2,295,000+539.3%$768/sqft |
Source: Stellar MLS #U8172539 Report a problem | ||
| 6/23/2022 | Listing removed | -- |
Source: Zillow Rental Manager Report a problem | ||
| 6/5/2022 | Price change | $2,250-10%$1/sqft |
Source: Zillow Rental Manager Report a problem | ||
| 4/6/2022 | Listed for rent | $2,500$1/sqft |
Source: Zillow Rental Manager Report a problem | ||
| 2/18/2022 | Listing removed | -- |
Source: Zillow Rental Manager Report a problem | ||
| 2/9/2022 | Listed for rent | $2,500+66.7%$1/sqft |
Source: Zillow Rental Manager Report a problem | ||
| 11/23/2021 | Sold | $359,000-59.5%$120/sqft |
Source: Public Record Report a problem | ||
| 10/5/2020 | Listing removed | $1,500$1/sqft |
Source: SMITH & ASSOCIATES REAL ESTATE #T3256113 Report a problem | ||
| 7/28/2020 | Listed for rent | $1,500-66.7%$1/sqft |
Source: SMITH & ASSOCIATES REAL ESTATE #T3256113 Report a problem | ||
| 10/23/2019 | Sold | $887,000$297/sqft |
Source: Public Record Report a problem | ||
| 8/8/2019 | Pending sale | $887,000$297/sqft |
Source: Smith & Associates Real Estate #T3188751 Report a problem | ||
| 7/25/2019 | Listed for sale | $887,000+14.3%$297/sqft |
Source: SMITH & ASSOCIATES REAL ESTATE #T3188751 Report a problem | ||
| 1/16/2018 | Listing removed | $776,000$260/sqft |
Source: Smith & Associates #T2862850 Report a problem | ||
| 1/11/2018 | Listed for sale | $776,000$260/sqft |
Source: Smith & Associates #T2862850 Report a problem | ||
| 11/22/2017 | Listing removed | $4,500$2/sqft |
Source: SMITH & ASSOCIATES REAL ESTATE #T2899241 Report a problem | ||
| 10/25/2017 | Listed for rent | $4,500$2/sqft |
Source: SMITH & ASSOCIATES REAL ESTATE #T2899241 Report a problem | ||
| 10/25/2017 | Pending sale | $776,000$260/sqft |
Source: Smith & Associates #T2862850 Report a problem | ||
| 10/5/2017 | Sold | $776,000$260/sqft |
Source: Agent Provided Report a problem | ||
| 8/16/2017 | Listed for sale | $776,000$260/sqft |
Source: Smith & Associates #T2862850 Report a problem | ||


Get a cash offer in 3 minutes
Find out how much your home could sell for in as little as 3 minutes with a no-obligation cash offer.
Estimated market value
$1,588,900
