Beautifully remodeled Mackinaw City home just a short walk to Lake Michigan access. This 4-bedroom, 3-bath home sits on a spacious double lot and offers an attached 2-car garage, open floor plan, and cathedral ceilings filled with natural light. Remodeled in 2020, the kitchen features quartz countertops, custom cabinetry, stainless steel appliances, and thoughtful storage and organization throughout. Engineered hardwood flooring runs through the main living areas, adding warmth and style. The sunroom with a gas fireplace creates a cozy year-round retreat. The full basement, finished with tile and carpet, offers great additional space ready for your personal touch. Outside, enjoy a large back deck, patio area, fenced backyard, fire pit, a 12x16 storage shed, plus an additional shed ideal for a greenhouse or garden space, along with a separate dog pen. This property offers comfort, function, and location all in one.
Pending
Price cut: $15K (6/26)
$464,000
415 W Etherington St, Mackinaw City, MI 49701
4beds
2,300sqft
Single Family Residence
Built in ----
0.44 Acres Lot
$450,300 Zestimate®
$202/sqft
$-- HOA
What's special
Fenced backyardFire pitOpen floor planSeparate dog penLarge back deckSpacious double lotPatio area
- 127 days
- 410
- 23
Zillow last checked:
Listing updated:
Listed by:
Missy Koszegi 231-420-4464,
COLDWELL BANKER SCHMIDT CHEBOYGAN 231-627-9959
Source: WWMLS,MLS#: 201839597
Facts & features
Interior
Bedrooms & bathrooms
- Bedrooms: 4
- Bathrooms: 3
- Full bathrooms: 3
Heating
- Hot Water, Natural Gas
Appliances
- Included: Washer, Range/Oven, Refrigerator, Microwave, Dryer, Dishwasher
- Laundry: Lower Level
Features
- Ceiling Fan(s), Vaulted Ceiling(s), Walk-In Closet(s), Split Bdrm Flr Plan
- Flooring: Laminate
- Doors: Doorwall
- Basement: Full
- Has fireplace: Yes
- Fireplace features: Gas
Interior area
- Total structure area: 2,300
- Total interior livable area: 2,300 sqft
- Finished area above ground: 2,300
Property
Parking
- Parking features: Garage
- Has garage: Yes
Features
- Stories: 2
- Patio & porch: Patio/Porch
- Frontage type: None
Lot
- Size: 0.44 Acres
- Dimensions: 100 x 150
- Features: Landscaped
Details
- Additional structures: Shed(s)
- Parcel number: 420312476136
Construction
Type & style
- Home type: SingleFamily
- Property subtype: Single Family Residence
Materials
- Foundation: Basement
Utilities & green energy
- Sewer: Public Sewer
Community & HOA
Community
- Subdivision: T39N, R4W
Location
- Region: Mackinaw City
Financial & listing details
- Price per square foot: $202/sqft
- Tax assessed value: $208,000
- Date on market: 4/24/2026
- Listing terms: Cash,Conventional Mortgage
- Ownership: Owner
- Road surface type: Paved
Estimated market value
$450,300
$428,000 - $473,000
$2,330/mo
Price history
| Date | Event | Price |
|---|---|---|
| 8/28/2026 | Pending sale | $464,000$202/sqft |
Source:  WWMLS #201839597 Report a problem WWMLS #201839597 Report a problem | ||
| 6/26/2026 | Price change | $464,000-3.1%$202/sqft |
Source: WWMLS #201839597 Report a problem | ||
| 4/24/2026 | Listed for sale | $479,000$208/sqft |
Source: WWMLS #201839597 Report a problem | ||
Public tax history
| Year | Property taxes | Tax assessment |
|---|---|---|
| 2021 | -- | $104,000 +21.1% |
| 2020 | -- | $85,900 +0.2% |
| 2019 | -- | $85,700 +15.5% |
| 2018 | -- | $74,200 +1% |
| 2017 | -- | $73,500 -8.6% |
| 2016 | -- | $80,400 +17.4% |
| 2015 | -- | $68,500 +14.2% |
| 2014 | -- | $60,000 -7.7% |
| 2013 | -- | $65,000 -8.1% |
| 2012 | -- | $70,700 +13.1% |
| 2011 | -- | $62,500 +0.5% |
| 2010 | -- | $62,200 |
Find assessor info on the county website
Monthly payment
Est. payment
Payment breakdown
Explore the cost of this home by adjusting the details. Changes won't be saved.Climate risks
Neighborhood: 49701
- $262,200-- bd-- ba-- sqft411 W Etherington St, Mackinaw City, MI 49701Off Market
- $250,000-- bd-- ba-- sqft47 Askins, Mackinaw City, MI 49701Off Market
- $317,8003 bd2 ba1.1k sqft416 W Central Ave, Mackinaw City, MI 49701Off Market
- $176,400-- bd-- ba-- sqft409 W Etherington St, Mackinaw City, MI 49701Off Market
Similar homes
- $439,9002 bd2 ba1.2k sqft451 Cadillac St, Mackinaw City, MI 49701For Sale
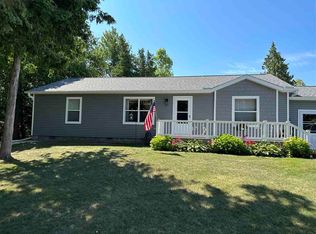
 MLS ID #201842281, Jim Bell, Coldwell Banker Fairbairn Realty. WWMLS
 - $565,0004 bd2 ba2.3k sqft303 Ducharme St, Mackinaw City, MI 49701For Sale
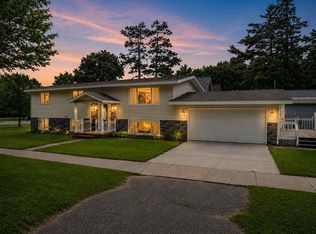 MLS ID #480466, Ashton Clark. Northern Michigan MLS
 - $350,0002 bd3 ba1.4k sqft113 Ducharme St, Mackinaw City, MI 49701For Sale
 MLS ID #201841959, Geno D'Angelo, Real Broker LLC - Petoskey. WWMLS
 - $498,5004 bd2 ba2.1k sqft198 Graham Ave, Saint Ignace, MI 49781For Sale
 MLS ID #201839759, Melissa Townsend, Mackinac Properties, Inc. WWMLS
 - $529,9003 bd2 ba1.2k sqft9474 W Us Highway 23, Mackinaw City, MI 49701For SaleMLS ID #201841229, Missy Koszegi, COLDWELL BANKER SCHMIDT CHEBOYGAN. WWMLS
- $249,0002 bd1 ba1.5k sqft520 W Central Ave, Mackinaw City, MI 49701For SaleMLS ID #201841130, Jim Bell, Coldwell Banker Fairbairn Realty. WWMLS
- $549,0003 bd2 ba2.5k sqft22 Truckey St, Saint Ignace, MI 49781For SaleMLS ID #201841043, Melissa Townsend, Mackinac Properties, Inc. WWMLS
- $355,0003 bd2 ba2.7k sqft2364 Vanyea Rd, Cheboygan, MI 49721For SaleMLS ID #201842437, Terry Hecko, Berkshire Hathaway Homeservices Indian River. WWMLS
- $445,0004 bd3 ba2.2k sqft190 Riverside Dr, Cheboygan, MI 49721For SaleMLS ID #201838377, Kimberly Didrichsons, Berkshire Hathaway HomeServices-Cheboygan. WWMLS
- $349,9503 bd2 ba2.4k sqft198 W Spruce St, Saint Ignace, MI 49781For SaleMLS ID #201838064, Chad J Anderson, Berkshire Hathaway HomeServices-Cheboygan. WWMLS
- $635,0003 bd1 ba2.6k sqft699 S State St, Saint Ignace, MI 49781For SaleMLS ID #201841280, Tammy Shepard, Mackinac Properties, Inc. WWMLS
- $399,0003 bd2 ba1.9k sqft216 Riverside Dr, Cheboygan, MI 49721For SaleMLS ID #201839298, TEAM SHERI, COLDWELL BANKER SCHMIDT GAYLORD. WWMLS
