This charming traditional brick home, built in 1950, offers a perfect blend of classic design and modern comfort. It has been meticulously maintained over the years, but it's time for it's new owner! It has terrific curb appeal with it's beautiful landscaping. With four spacious bedrooms and two full bathrooms, this residence is designed for both relaxation and entertaining. Step into the home and enter the spacious living area with a beautiful front window and built in shelves that adjoins to the formal dining room. The charming kitchen and breakfast table space will make morning coffee a delight. Or, relax in the screened in porch just off of the kitchen on the side of the home. Down the stairs is the convenience of a partially finished basement, ready for years of fun and memories, but also includes a workshop area, perfect for hobbies, dedicated office or additional storage. The laundry facilities are conveniently located in the basement, ensuring ease of use. Upstairs are three good sized bedrooms that share the hall full bath. A big differentiator of this home is the built on addition of the fourth master bedroom and full bath complete with vaulted ceiling and massive window allowing sun light to drench the room. The attached garage offers covered parking, while the paved shared driveway accommodates additional vehicles. Located in the middle of the block, this home is just a short drive from the airport, enhancing its accessibility. The property is in excellent condition, ready for you to move in and make it your own. The central HVAC system was replaced three years ago! With no HOA fees and a variety of nearby shopping and restaurants, this home is a fantastic opportunity for those seeking comfort and convenience. Experience the warmth and charm of this delightful residence-your new beginning awaits!
Sold for $370,000
$370,000
415 W Grays Ave, Glenolden, PA 19036
4beds
1,592sqft
Single Family Residence
Built in 1950
5,227 Square Feet Lot
$376,800 Zestimate®
$232/sqft
$2,672 Estimated rent
Home value
$376,800
$339,000 - $418,000
$2,672/mo
Zestimate® history
Owner options
List your home for rent
$2,672/mo
Rent Zestimate®
Find your next renter with Zillow Rental Manager. Plus, with online applications, you can quickly screen prospective tenants – for free.
$2,672/mo
Rent Zestimate®
Refinance and save
$2,553/mo
Est. payment
Refinancing to a lower rate could help reduce your monthly payments and save thousands over the life of the loan.
$2,553/mo
Est. payment
Explore your selling options
Work with a Zillow partner agent
Leverage their expertise and Zillow's premium Showcase listings to get your home seen by more buyers.
Get startedList with your own agent
Get your home in front of millions of buyers by listing it on Zillow.
Learn how to do itSell it yourself
Take full control of how buyers see your home on Zillow by listing For Sale by Owner (FSBO).
List your homeWhat's special
Traditional brick homeBeautiful landscapingMaster bedroomPartially finished basementAttached garageWorkshop areaCovered parking
Zillow last checked:
Listing updated:
Listed by:
Paul Shumski 267-229-3065,
Keller Williams Real Estate - Newtown
Bought with:
Seyoum Gebremariam, RS365419
Keller Williams Real Estate - Media
Source: Bright MLS,MLS#: PADE2096932
Facts & features
Interior
Bedrooms & bathrooms
- Bedrooms: 4
- Bathrooms: 3
- Full bathrooms: 2
- 1/2 bathrooms: 1
Heating
- Forced Air, Natural Gas
Cooling
- Central Air, Natural Gas
Appliances
- Included: Dryer, Washer, Refrigerator, Oven/Range - Electric, Electric Water Heater
- Laundry: In Basement
Features
- Breakfast Area, Floor Plan - Traditional, Formal/Separate Dining Room, Kitchen - Table Space
- Flooring: Carpet, Ceramic Tile, Laminate
- Basement: Partially Finished,Sump Pump,Workshop
- Has fireplace: No
Interior area
- Total structure area: 1,592
- Total interior livable area: 1,592 sqft
- Finished area above ground: 1,592
Property
Parking
- Total spaces: 3
- Parking features: Covered, Garage Faces Rear, Driveway, Attached
- Garage spaces: 1
- Uncovered spaces: 2
Accessibility
- Accessibility features: Grip-Accessible Features
Features
- Levels: Two
- Stories: 2
- Exterior features: Rain Gutters
- Pool features: None
Lot
- Size: 5,227 Square Feet
- Dimensions: 50 x 100
- Features: Landscaped, Middle Of Block
Details
- Additional structures: Above Grade
- Parcel number: 21000094800
- Zoning: RESIDENTIAL
- Zoning description: Residential
- Special conditions: Standard
Construction
Type & style
- Home type: SingleFamily
- Architectural style: Traditional
- Property subtype: Single Family Residence
Materials
- Brick
- Foundation: Block
- Roof: Asphalt
Condition
- Excellent
- New construction: No
- Year built: 1950
Utilities & green energy
- Electric: 100 Amp Service
- Sewer: Public Sewer
- Water: Public
- Utilities for property: Cable Connected, Electricity Available, Natural Gas Available, Phone Available
Community & HOA
Community
- Subdivision: None Available
HOA
- Has HOA: No
Location
- Region: Glenolden
- Municipality: GLENOLDEN BORO
Financial & listing details
- Price per square foot: $232/sqft
- Tax assessed value: $168,230
- Annual tax amount: $6,260
- Date on market: 8/21/2025
- Listing agreement: Exclusive Right To Sell
- Listing terms: Cash,Conventional,FHA,VA Loan
- Inclusions: Electric Fireplace In Living Room, Dresser And Desk In Bedroom At The Top Of The Stairs, End Tables And Lamps In Basement, Desk & Chair In Unfinished Basement Workshop
- Ownership: Fee Simple
- Road surface type: Black Top
Price history
| Date | Event | Price |
|---|---|---|
| 10/3/2025 | Sold | $370,000+6%$232/sqft |
Source:  Bright MLS #PADE2096932 Report a problem Bright MLS #PADE2096932 Report a problem | ||
| 9/2/2025 | Contingent | $349,000$219/sqft |
Source: Bright MLS #PADE2096932 Report a problem | ||
| 8/21/2025 | Listed for sale | $349,000$219/sqft |
Source: Bright MLS #PADE2096932 Report a problem | ||
Public tax history
| Year | Property taxes | Tax assessment |
|---|---|---|
| 2026 | $6,489 +3.6% | $168,230 |
| 2025 | $6,261 +3.8% | $168,230 |
| 2024 | $6,033 +2.2% | $168,230 |
| 2023 | $5,902 +1.7% | $168,230 |
| 2022 | $5,805 +1.5% | $168,230 |
| 2021 | $5,721 +878.9% | $168,230 +57.2% |
| 2020 | $584 -89.4% | $107,020 |
| 2019 | $5,507 +1.8% | $107,020 |
| 2018 | $5,409 +821% | $107,020 |
| 2017 | $587 | $107,020 |
| 2016 | $587 | $107,020 |
| 2015 | $587 | $107,020 |
| 2014 | $587 +2.8% | $107,020 |
| 2013 | $572 +2.8% | $107,020 |
| 2012 | $556 +0.3% | $107,020 |
| 2011 | $554 +2% | $107,020 |
| 2010 | $543 +7.5% | $107,020 |
| 2009 | $506 | $107,020 |
| 2008 | $506 +8.3% | $107,020 |
| 2007 | $467 | $107,020 |
| 2006 | $467 -2% | $107,020 |
| 2005 | $476 | $107,020 |
| 2004 | $476 +8.5% | $107,020 |
| 2003 | $439 +7.9% | $107,020 |
| 2002 | $407 +15.2% | $107,020 +15.2% |
| 2000 | $353 | $92,860 |
Find assessor info on the county website
Neighborhood: 19036
Nearby homes
- $331,1003 bd1 ba1.3k sqft413 W Grays Ave, Glenolden, PA 19036Off Market
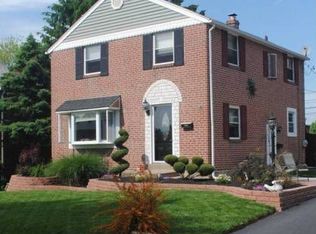
- $303,9004 bd1 ba1.8k sqft417 W Grays Ave, Glenolden, PA 19036Off Market

- $--1 bd1 ba800 sqft376 W Grays Ave #2, Glenolden, PA 19036Off Market
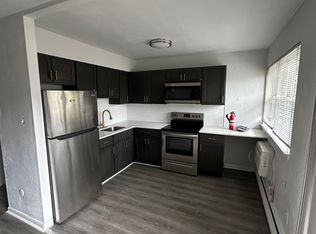
- $351,2004 bd2 ba1.6k sqft414 Werner Ave, Glenolden, PA 19036Off Market
- $295,8003 bd1 ba1.3k sqft411 W Grays Ave, Glenolden, PA 19036Off Market
- $330,0003 bd1 ba1.3k sqft419 W Grays Ave, Glenolden, PA 19036Sold
- $295,8003 bd1 ba1.3k sqft412 Werner Ave, Glenolden, PA 19036Off Market
- $281,7003 bd1 ba1.3k sqft416 Werner Ave, Glenolden, PA 19036Off Market
Nearby schools
GreatSchools rating
- 5/10Glenolden SchoolGrades: 1-8Distance: 0.3 mi
- 5/10Interboro Senior High SchoolGrades: 9-12Distance: 0.6 mi
- NAKindergarten AcademyGrades: KDistance: 1 mi
Schools provided by the listing agent
- Elementary: Glenolden
- High: Interboro Senior
- District: Interboro
Source: Bright MLS. This data may not be complete. We recommend contacting the local school district to confirm school assignments for this home.
Get a cash offer in 3 minutes
Find out how much your home could sell for in as little as 3 minutes with a no-obligation cash offer.
Estimated market value
$376,800
Get a cash offer in 3 minutes
Find out how much your home could sell for in as little as 3 minutes with a no-obligation cash offer.
Estimated market value
$376,800
- Pennsylvania
- Delaware County
- Glenolden
- 19036
- 415 W Grays Ave
Nearby cities
Nearby zip codes
Other Glenolden Topics
