Skip main navigation
Closed
  • Listing Provided by: Keller Williams Marquee
    Bought with: Keller Williams Pinnacle
    $168,000

    415 W Henry St, Staunton, IL 62088

    3beds
    1,280sqft
    Single Family Residence
    Built in 1955
    8,624.88 Square Feet Lot
    $174,300 Zestimate®
    $131/sqft
    $1,476 Estimated rent

    Home value

    $174,300

    Estimated sales range

    Not available

    $1,476/mo

    Zestimate® history
    Loading
    Loading...

    Owner options

    List your home for rent

    $1,476/mo

    Rent Zestimate®

    Find your next renter with Zillow Rental Manager. Plus, with online applications, you can quickly screen prospective tenants – for free.

    Learn more

    $1,476/mo

    Rent Zestimate®

    Refinance and save

    $1,200/mo

    Est. payment

    Refinancing to a lower rate could help reduce your monthly payments and save thousands over the life of the loan.

    See today's rates

    $1,200/mo

    Est. payment

    Explore your selling options

    Work with a Zillow partner agent

    Leverage their expertise and Zillow's premium Showcase listings to get your home seen by more buyers.

    Get started

    List with your own agent

    Get your home in front of millions of buyers by listing it on Zillow.

    Learn how to do it

    Sell it yourself

    Take full control of how buyers see your home on Zillow by listing For Sale by Owner (FSBO).

    List your home

    What's special

    Above-ground poolTwo additional bedroomsLarge fenced backyardDedicated utility roomTwo-car garageDining spaceBrand-new flooring
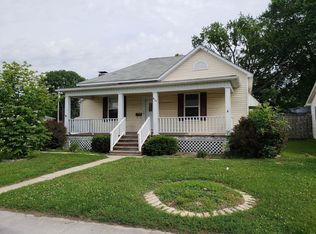
    Charming Staunton ranch with modern comforts! Welcome to this beautifully maintained ranch-style home offering nice curb appeal and thoughtful updates throughout. Step inside to discover brand-new flooring, a new HVAC system & hot water heater, and an encapsulated crawlspace & enhanced attic insulation for year-round efficiency and comfort. Close to amenities and schools! The inviting floor plan features a spacious living area that flows into the dining space and kitchen, perfect for everyday living. The primary bedroom offers plenty of room to relax, complete with an attached private bathroom. Two additional bedrooms and a second full bathroom provide ample space for family or guests. A dedicated utility room keeps laundry and storage organized, while the two-car garage adds convenience and extra storage options. Step outside to your large, fenced backyard, perfect for pets, play, or entertaining. Cool off in the above-ground pool during warm summer days, or simply enjoy the privacy and space this lot provides. This home offers a blend of comfort, updates, and outdoor living—ready for you to move in and make it your own!

    Zillow last checked:

    Listing updated:

    Listing Provided by:

    Caleb A Davis 618-401-8198,

    Keller Williams Marquee

    Bought with:

    Jessica Gratzl, 475160805

    Keller Williams Pinnacle

    Source: MARIS,MLS#: 25054895MLS LogoOriginating MLS: Southwestern Illinois Board of REALTORS

    Facts & features

    Interior

    Bedrooms & bathrooms
    • Bedrooms: 3
    • Bathrooms: 2
    • Full bathrooms: 2
    • Main level bathrooms: 2
    • Main level bedrooms: 3
    Primary bedroom
    • Features: Floor Covering: Carpeting
    • Level: Main
    Bedroom 2
    • Features: Floor Covering: Carpeting
    • Level: Main
    Bedroom 3
    • Features: Floor Covering: Carpeting
    • Level: Main
    Primary bathroom
    • Features: Floor Covering: Luxury Vinyl Plank
    • Level: Main
    Bathroom 2
    • Features: Floor Covering: Luxury Vinyl Plank
    • Level: Main
    Dining room
    • Features: Floor Covering: Carpeting
    • Level: Main
    Kitchen
    • Features: Floor Covering: Luxury Vinyl Plank
    • Level: Main
    Laundry
    • Features: Floor Covering: Luxury Vinyl Plank
    • Level: Main
    Living room
    • Features: Floor Covering: Carpeting
    • Level: Main
    Heating
    • Forced Air, Natural Gas
    Cooling
    • Central Air
    Appliances
    • Included: Dishwasher, Range
    • Laundry: Laundry Room
    Features
    • Flooring: Carpet, Luxury Vinyl
    • Basement: Crawl Space
    • Has fireplace: No
    Interior area
    • Total structure area: 1,280
    • Total interior livable area: 1,280 sqft
    • Finished area above ground: 1,280
    • Finished area below ground: 0

    Property

    Parking
    • Total spaces: 2
    • Parking features: Garage
    • Garage spaces: 2
    Features
    • Levels: One
    • Has private pool: Yes
    • Pool features: Above Ground
    • Fencing: Back Yard,Fenced
    Lot
    • Size: 8,624 sqft
    • Features: Back Yard
    Details
    • Parcel number: 0100130500
    • Special conditions: Standard

    Construction

    Type & style
    • Home type: SingleFamily
    • Architectural style: Ranch
    • Property subtype: Single Family Residence
    Materials
    • Aluminum Siding
    • Roof: Architectural Shingle
    Condition
    • Year built: 1955

    Utilities & green energy

    • Electric: Ameren
    • Sewer: Public Sewer
    • Water: Public
    • Utilities for property: Cable Available

    Community & neighborhood

    Location
    • Region: Staunton
    • Subdivision: Carmacs Edwards & Otwells Add

    Other

    Other facts
    • Listing terms: Cash,Conventional,FHA,USDA Loan,VA Loan

    Price history

    DateEventPrice
    9/17/2025Sold$168,000-1.2%$131/sqft
    Source: MARIS #25054895 Report a problem
    8/18/2025Contingent$170,000$133/sqft
    Source: MARIS #25054895 Report a problem
    8/9/2025Listed for sale$170,000+70%$133/sqft
    Source: MARIS #25054895 Report a problem
    6/22/2021Sold$100,000-2.4%$78/sqft
    Source: MARIS #21027116 Report a problem
    6/22/2021Pending sale$102,500$80/sqft
    Source: MARIS #21027116 Report a problem
    5/12/2021Contingent$102,500$80/sqft
    Source: MARIS #21027116 Report a problem
    5/9/2021Price change$102,500-6.8%$80/sqft
    Source: MARIS #21027116 Report a problem
    4/27/2021Listed for sale$110,000$86/sqft
    Source: MARIS #21027116 Report a problem

    Public tax history

    YearProperty taxesTax assessment
    2024$2,608 +22.9%$44,680 +8%
    2023$2,122 +5.8%$41,370 +7%
    2022$2,006 +4.2%$38,664 +7%
    2021$1,925 +0.5%$36,135 +4%
    2020$1,914 +2.1%$34,745 +2%
    2019$1,875 $34,063
    2018$1,875 -0.3%$34,063 +5.3%
    2017$1,881 +3.4%$32,348
    2016$1,820 +4.5%$32,348
    2015$1,742 $32,348
    2014$1,742 +2%$32,348 -2%
    2013$1,707 +0.6%$33,008 -3%
    2012$1,697 +3.1%$34,029
    2011$1,645 -0.8%$34,029
    2010$1,659 $34,029
    2009-- $34,029

    Find assessor info on the county website

    Neighborhood: 62088

    Nearby schools

    GreatSchools rating
    Schools provided by the listing agent
    • Elementary: Staunton Dist 6
    • Middle: Staunton Dist 6
    • High: Staunton

    Source: MARIS. This data may not be complete. We recommend contacting the local school district to confirm school assignments for this home.

    Get pre-qualified for a loan
    At Zillow Home Loans, we can pre-qualify you in as little as 5 minutes with no impact to your credit score.

    An equal housing lender. NMLS #10287.