Welcome to your private oasis on over 1 acre of lush land! This exquisite property offers a perfect blend of spaciousness, luxury, and tranquility. With 5 bedrooms and 3.5 baths spread over a well-designed floor plan, this home on a basement offers the ultimate in comfort and convenience. As you step inside, you'll be greeted by the grandeur of this residence. The main floor boasts a generous living space, where natural light floods through large windows, creating a warm and inviting ambiance. The heart of the home centers around a beautifully appointed kitchen, featuring modern appliances, ample counter space, and a breakfast bar Co a chef's delight! One of the property highlights is the stunning master suite. Elegantly designed, it provides a serene retreat to unwind after a long day. The en-suite bathroom is lavishly appointed, with a soaking tub, a separate shower, and dual vanities, ensuring a spa-like experience within the comfort of your own home. Additionally, there is another generously-sized en-suite bedroom, perfect for guests or accommodating multi-generational living. Don't miss this opportunity to own a piece of paradise. Schedule your private tour today and make this magnificent 5-bedroom, 3.5-bath residence on a basement your forever home!
Closed
$535,000
415 W Leslie Ct, Woodstock, GA 30188
5beds
2,970sqft
Single Family Residence
Built in 1988
1.13 Acres Lot
$614,000 Zestimate®
$180/sqft
$3,633 Estimated rent
Home value
$614,000
$583,000 - $645,000
$3,633/mo
Zestimate® history
Owner options
List your home for rent
$3,633/mo
Rent Zestimate®
Find your next renter with Zillow Rental Manager. Plus, with online applications, you can quickly screen prospective tenants – for free.
$3,633/mo
Rent Zestimate®
Refinance and save
$3,228/mo
Est. payment
Refinancing to a lower rate could help reduce your monthly payments and save thousands over the life of the loan.
$3,228/mo
Est. payment
Explore your selling options
Work with a Zillow partner agent
Leverage their expertise and Zillow's premium Showcase listings to get your home seen by more buyers.
Get startedList with your own agent
Get your home in front of millions of buyers by listing it on Zillow.
Learn how to do itSell it yourself
Take full control of how buyers see your home on Zillow by listing For Sale by Owner (FSBO).
List your homeWhat's special
Zillow last checked:
Listing updated:
Listed by:
J Stephen Roos 404-275-2984,
Realty One Group Edge
Bought with:
Kamey Leon, 183610
BHHS Georgia Properties
Source: GAMLS,MLS#: 10185295
Facts & features
Interior
Bedrooms & bathrooms
- Bedrooms: 5
- Bathrooms: 4
- Full bathrooms: 3
- 1/2 bathrooms: 1
Rooms
- Room types: Foyer, Laundry, Bonus Room, Den
Dining room
- Features: Seats 12+
Kitchen
- Features: Breakfast Area, Breakfast Bar
Heating
- Central
Cooling
- Ceiling Fan(s), Central Air
Appliances
- Included: Dishwasher, Microwave
- Laundry: Upper Level
Features
- Bookcases, High Ceilings, Double Vanity, Rear Stairs, Roommate Plan, Split Bedroom Plan
- Flooring: Hardwood
- Windows: Double Pane Windows
- Basement: Daylight,Interior Entry,Exterior Entry,Full
- Number of fireplaces: 1
- Fireplace features: Family Room
- Common walls with other units/homes: No Common Walls
Interior area
- Total structure area: 2,970
- Total interior livable area: 2,970 sqft
- Finished area above ground: 2,970
- Finished area below ground: 0
Property
Parking
- Parking features: Garage
- Has garage: Yes
Features
- Levels: Three Or More
- Stories: 3
- Patio & porch: Deck
- Fencing: Fenced
- Body of water: None
Lot
- Size: 1.13 Acres
- Features: Cul-De-Sac, Level, Private
Details
- Parcel number: 02N03 098
Construction
Type & style
- Home type: SingleFamily
- Architectural style: Traditional
- Property subtype: Single Family Residence
Materials
- Stucco
- Foundation: Slab
- Roof: Composition
Condition
- Resale
- New construction: No
- Year built: 1988
Utilities & green energy
- Sewer: Septic Tank
- Water: Public
- Utilities for property: Cable Available, Electricity Available, High Speed Internet
Community & HOA
Community
- Features: None
- Security: Smoke Detector(s)
- Subdivision: Twin Lakes
HOA
- Has HOA: No
- Services included: None
Location
- Region: Woodstock
Financial & listing details
- Price per square foot: $180/sqft
- Tax assessed value: $554,660
- Annual tax amount: $5,015
- Date on market: 7/26/2023
- Cumulative days on market: 26 days
- Listing agreement: Exclusive Agency
- Listing terms: Cash,Conventional,FHA,VA Loan
- Electric utility on property: Yes
Price history
| Date | Event | Price |
|---|---|---|
| 9/21/2023 | Sold | $535,000-2.7%$180/sqft |
Source:  GAMLS #10185295 Report a problem GAMLS #10185295 Report a problem | ||
| 8/28/2023 | Listed for sale | $550,000$185/sqft |
Source:  FMLS GA #7252261 Report a problem FMLS GA #7252261 Report a problem | ||
| 8/22/2023 | Pending sale | $550,000$185/sqft |
Source: FMLS GA #7252261 Report a problem | ||
| 7/26/2023 | Listed for sale | $550,000+65.7%$185/sqft |
Source: FMLS GA #7252261 Report a problem | ||
| 2/15/2017 | Sold | $332,000-0.9%$112/sqft |
Source:  FMLS GA #5757799 Report a problem FMLS GA #5757799 Report a problem | ||
| 1/14/2017 | Pending sale | $334,900$113/sqft |
Source: BHHS Georgia Properties-Cobb Roswell #5757799 Report a problem | ||
| 11/9/2016 | Price change | $334,900-4.3%$113/sqft |
Source: BHHS Georgia Properties-Cobb Roswell #5757799 Report a problem | ||
| 10/7/2016 | Listed for sale | $349,900$118/sqft |
Source: Berkshire Hathaway HomeServices Georgia Properties #5757799 Report a problem | ||
Public tax history
| Year | Property taxes | Tax assessment |
|---|---|---|
| 2025 | $5,824 +4.1% | $221,864 +4.1% |
| 2024 | $5,595 +6.9% | $213,064 -3.1% |
| 2023 | $5,233 +4.3% | $219,944 +4.9% |
| 2022 | $5,015 +18.6% | $209,704 +33% |
| 2021 | $4,227 +8.8% | $157,696 +10.5% |
| 2020 | $3,884 +2.9% | $142,772 +3.5% |
| 2019 | $3,774 +6.5% | $138,000 -56.6% |
| 2018 | $3,544 +7.7% | $318,200 +4.5% |
| 2017 | $3,290 +16.8% | $304,500 +21.3% |
| 2016 | $2,817 | $251,000 +13.7% |
| 2015 | $2,817 +20.3% | $220,700 +7.9% |
| 2014 | $2,342 +6% | $204,500 +7.6% |
| 2013 | $2,209 -1% | $190,100 -0.6% |
| 2012 | $2,231 -11.4% | $191,300 -13.4% |
| 2011 | $2,517 +0.3% | $220,900 +143.9% |
| 2010 | $2,509 +3.3% | $90,560 -2.4% |
| 2009 | $2,428 +10.8% | $92,800 -0.9% |
| 2008 | $2,191 -1.2% | $93,680 -1% |
| 2007 | $2,217 +11.6% | $94,600 +12.3% |
| 2006 | $1,986 +132.2% | $84,240 +101.1% |
| 2005 | $855 | $41,880 -79.6% |
| 2004 | -- | $205,400 +12.5% |
| 2003 | -- | $182,600 +147.7% |
| 2002 | $1,702 -2.2% | $73,720 +3.2% |
| 2001 | $1,740 | $71,400 +10.9% |
| 2000 | -- | $64,360 |
| 1999 | $1,744 | $64,360 |
Find assessor info on the county website
Neighborhood: 30188
Nearby homes
- $604,2004 bd3 ba2.8k sqft413 W Leslie Ct, Woodstock, GA 30188Off Market
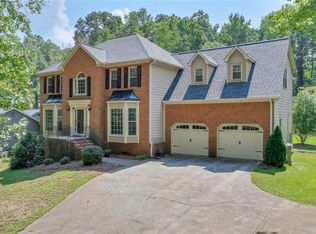
- $516,9003 bd3 ba1.9k sqft411 W Leslie Ct, Woodstock, GA 30188Off Market
- $720,2005 bd4 ba4.3k sqft409 W Leslie Ct, Woodstock, GA 30188Off Market
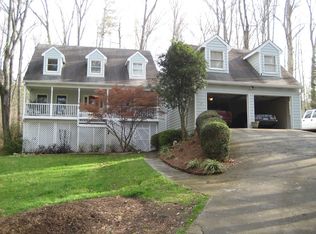
- $588,90013.61 Acres1962 Jep Wheeler Rd, Woodstock, GA 30188Off Market
- $519,1003 bd3 ba2.1k sqft407 W Leslie Ct, Woodstock, GA 30188Off Market
- $2,279,4006 bd6 ba8k sqft1910 Jep Wheeler Rd, Woodstock, GA 30188Off Market
- $539,1003 bd2 ba2.5k sqft410 W Leslie Ct, Woodstock, GA 30188Off Market
- $546,4003 bd2 ba2.5k sqft412 W Leslie Ct, Woodstock, GA 30188Off Market
Nearby schools
GreatSchools rating
- 8/10Mountain Road Elementary SchoolGrades: PK-5Distance: 0.4 mi
- 8/10Rusk Middle SchoolGrades: 6-8Distance: 2.2 mi
- 8/10Sequoyah High SchoolGrades: 9-12Distance: 2.2 mi
Schools provided by the listing agent
- Elementary: Mountain Road
- Middle: Dean Rusk
- High: Sequoyah
Source: GAMLS. This data may not be complete. We recommend contacting the local school district to confirm school assignments for this home.
Get a cash offer in 3 minutes
Find out how much your home could sell for in as little as 3 minutes with a no-obligation cash offer.
Estimated market value
$614,000
Get a cash offer in 3 minutes
Find out how much your home could sell for in as little as 3 minutes with a no-obligation cash offer.
Estimated market value
$614,000
- Georgia
- Cherokee County
- Woodstock
- 30188
- 415 W Leslie Ct
Nearby cities
Nearby zip codes
Other Woodstock Topics
