Just four homes from the vibrant Historic Downtown McKinney Square, this charming 1958 single story red brick home offers an exceptional blend of location, character, and privacy. Nestled on an expansive half-acre lot, the property welcomes you with a circular driveway and timeless curb appeal.
Inside, warm oak hardwood floors flow throughout, creating an inviting and classic foundation for the home’s light-filled spaces. The home offers three generous living areas, providing flexibility for entertaining, relaxing, or gathering, along with a gracious dining room perfect for hosting memorable meals. There is also dedicated space for a home office, ideal for today’s lifestyle. The thoughtfully updated kitchen features open shelving, blending modern style with everyday functionality~perfect for both casual living and entertaining. One of the home’s most captivating features is the sunroom with floor-to-ceiling windows, offering panoramic views of the lush backyard and filling the space with natural light year-round. Step outside to discover a truly special setting~an incredible landscaped backyard filled with mature trees and established perennial plantings, creating a peaceful, garden-like retreat. An oversized storage building adds exceptional versatility and could easily serve as a studio, she shed, or man cave. Despite being just steps from the Square’s shops, dining, and community events, the backyard feels remarkably private and secluded, offering the best of both worlds.
This is a rare opportunity to own a property with generous space, timeless charm, and an unbeatable location~where you can enjoy the energy of downtown living while retreating to your own serene oasis.
Sold
Price Unknown
415 W Louisiana St, McKinney, TX 75069
2beds
2,414sqft
Single Family Residence
Built in 1958
0.43 Acres Lot
$724,400 Zestimate®
$--/sqft
$3,521 Estimated rent
Home value
$724,400
$688,000 - $761,000
$3,521/mo
Zestimate® history
Owner options
List your home for rent
$3,521/mo
Rent Zestimate®
Find your next renter with Zillow Rental Manager. Plus, with online applications, you can quickly screen prospective tenants – for free.
$3,521/mo
Rent Zestimate®
Refinance and save
Refinancing to a lower rate could help reduce your monthly payments and save thousands over the life of the loan.
Explore your selling options
Work with a Zillow partner agent
Leverage their expertise and Zillow's premium Showcase listings to get your home seen by more buyers.
Get startedList with your own agent
Get your home in front of millions of buyers by listing it on Zillow.
Learn how to do itSell it yourself
Take full control of how buyers see your home on Zillow by listing For Sale by Owner (FSBO).
List your homeWhat's special
Incredible landscaped backyardExpansive half-acre lotSunroom with floor-to-ceiling windowsLight-filled spacesWarm oak hardwood floorsGracious dining roomThoughtfully updated kitchen
Zillow last checked:
Listing updated:
Listed by:
Kari Kennedy 0719893 214-564-7196,
Keller Williams Realty Allen 972-747-5100
Bought with:
Kari Kennedy, 0719893
Keller Williams Realty Allen
Source: NTREIS,MLS#: 21210110
Facts & features
Interior
Bedrooms & bathrooms
- Bedrooms: 2
- Bathrooms: 2
- Full bathrooms: 1
- 1/2 bathrooms: 1
Primary bedroom
- Features: Ceiling Fan(s)
- Level: First
- Dimensions: 16 x 15
Bedroom
- Level: First
- Dimensions: 14 x 13
Den
- Features: Ceiling Fan(s)
- Level: First
- Dimensions: 14 x 16
Dining room
- Level: First
- Dimensions: 14 x 12
Kitchen
- Features: Built-in Features
- Level: First
- Dimensions: 14 x 12
Living room
- Features: Fireplace
- Level: First
- Dimensions: 24 x 16
Sunroom
- Level: First
- Dimensions: 16 x 24
Heating
- Central, Natural Gas
Cooling
- Central Air, Electric
Appliances
- Included: Dishwasher, Electric Cooktop, Electric Oven, Disposal
Features
- High Speed Internet, Cable TV
- Flooring: Concrete, Hardwood, Luxury Vinyl Plank
- Windows: Window Coverings
- Has basement: No
- Number of fireplaces: 1
- Fireplace features: Decorative, Living Room
Interior area
- Total interior livable area: 2,414 sqft
Property
Parking
- Total spaces: 1
- Parking features: Attached Carport, Circular Driveway
- Carport spaces: 1
Features
- Levels: One
- Stories: 1
- Exterior features: Rain Gutters
- Pool features: None
- Fencing: Wood
Lot
- Size: 0.43 Acres
- Features: Landscaped, Few Trees
Details
- Parcel number: R0926000517C1
Construction
Type & style
- Home type: SingleFamily
- Architectural style: Traditional,Detached,Historic/Antique
- Property subtype: Single Family Residence
Materials
- Brick
- Foundation: Pillar/Post/Pier
- Roof: Asphalt,Shingle
Condition
- Year built: 1958
Utilities & green energy
- Sewer: Public Sewer
- Water: Public
- Utilities for property: Sewer Available, Water Available, Cable Available
Community & HOA
Community
- Security: Smoke Detector(s)
- Subdivision: Mckinney Outlots
HOA
- Has HOA: No
Location
- Region: Mckinney
Financial & listing details
- Tax assessed value: $658,920
- Annual tax amount: $7,239
- Date on market: 4/16/2026
- Cumulative days on market: 17 days
- Listing terms: Cash,Conventional,FHA,VA Loan
Price history
| Date | Event | Price |
|---|---|---|
| 5/26/2026 | Sold | -- |
Source: NTREIS #21210110 Report a problem | ||
| 5/16/2026 | Pending sale | $749,900$311/sqft |
Source: NTREIS #21210110 Report a problem | ||
| 5/5/2026 | Contingent | $749,900$311/sqft |
Source: NTREIS #21210110 Report a problem | ||
| 4/16/2026 | Listed for sale | $749,900$311/sqft |
Source: NTREIS #21210110 Report a problem | ||
Public tax history
| Year | Property taxes | Tax assessment |
|---|---|---|
| 2025 | $3,476 -0.6% | $414,340 +10% |
| 2024 | $3,497 +0.4% | $376,673 +10% |
| 2023 | $3,482 -28.9% | $342,430 +10% |
| 2022 | $4,897 -0.7% | $311,300 +10% |
| 2021 | $4,934 -16.2% | $283,000 +7.5% |
| 2020 | $5,890 +15.2% | $263,300 +3.1% |
| 2019 | $5,114 -0.6% | $255,381 +5% |
| 2018 | $5,145 +12.2% | $243,298 +12.8% |
| 2017 | $4,584 | $215,600 +3.3% |
| 2016 | $4,584 +25.3% | $208,755 +13.1% |
| 2015 | $3,658 | $184,632 +15% |
| 2014 | $3,658 | $160,542 +2.6% |
| 2013 | -- | $156,449 +6.9% |
| 2012 | -- | $146,393 -2.2% |
| 2011 | -- | $149,673 +4.8% |
| 2010 | -- | $142,844 -1.8% |
| 2009 | -- | $145,409 -1.2% |
| 2008 | -- | $147,152 +8.3% |
| 2007 | -- | $135,845 +5.4% |
| 2006 | -- | $128,901 -1.1% |
| 2005 | -- | $130,277 -0.4% |
| 2004 | -- | $130,797 -1.1% |
| 2003 | -- | $132,222 -1.1% |
| 2002 | -- | $133,657 -1% |
| 2001 | -- | $135,014 +25.3% |
| 2000 | -- | $107,770 |
Find assessor info on the county website
Neighborhood: Historic McKinney
Nearby homes
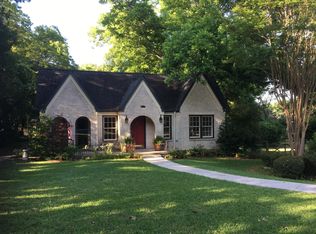
- $3,3303 bd3 ba2.9k sqft417 W Louisiana St, McKinney, TX 75069For Rent
- $1,052,6003 bd2 ba3.7k sqft407 W Louisiana St, McKinney, TX 75069Off Market
- $1,356,9004 bd3 ba3k sqft405 W Louisiana St, McKinney, TX 75069Off Market

- $490,2003 bd1 ba2k sqft506 W Davis St, McKinney, TX 75069Off Market
- $659,1003 bd3 ba2k sqft504 W Davis St, McKinney, TX 75069Off Market
- $664,8004 bd2 ba2.1k sqft414 W Louisiana St, McKinney, TX 75069Off Market
- $--3 bd2 ba2k sqft412 W Louisiana St, McKinney, TX 75069Sold
- $747,3002 bd2 ba2.5k sqft416 W Louisiana St, McKinney, TX 75069Off Market
Nearby schools
GreatSchools rating
- 5/10Caldwell Elementary SchoolGrades: K-5Distance: 0.2 mi
- 9/10Faubion Middle SchoolGrades: 6-8Distance: 1 mi
- 7/10McKinney High SchoolGrades: 9-12Distance: 1 mi
Schools provided by the listing agent
- Elementary: Finch
- Middle: Faubion
- High: Mckinney
- District: McKinney ISD
Source: NTREIS. This data may not be complete. We recommend contacting the local school district to confirm school assignments for this home.
Get a cash offer in 3 minutes
Find out how much your home could sell for in as little as 3 minutes with a no-obligation cash offer.
Estimated market value
$724,400
Get a cash offer in 3 minutes
Find out how much your home could sell for in as little as 3 minutes with a no-obligation cash offer.
Estimated market value
$724,400
- Texas
- Collin County
- McKinney
- 75069
- Historic McKinney
- 415 W Louisiana St
Nearby cities
Nearby neighborhoods
Nearby zip codes
Other McKinney Topics
