Skip main navigation
Sold for $221,500
  • $221,500

    415 W Lovett St, Charlotte, MI 48813

    4beds
    2,918sqft
    Single Family Residence
    Built in 1890
    0.36 Acres Lot
    $259,600 Zestimate®
    $76/sqft
    $2,435 Estimated rent

    Home value

    $259,600

    $244,000 - $275,000

    $2,435/mo

    Zestimate® history
    Loading
    Loading...

    Owner options

    List your home for rent

    $2,435/mo

    Rent Zestimate®

    Find your next renter with Zillow Rental Manager. Plus, with online applications, you can quickly screen prospective tenants – for free.

    Learn more

    $2,435/mo

    Rent Zestimate®

    Refinance and save

    $1,534/mo

    Est. payment

    Refinancing to a lower rate could help reduce your monthly payments and save thousands over the life of the loan.

    See today's rates

    $1,534/mo

    Est. payment

    Explore your selling options

    Work with a Zillow partner agent

    Leverage their expertise and Zillow's premium Showcase listings to get your home seen by more buyers.

    Get started

    List with your own agent

    Get your home in front of millions of buyers by listing it on Zillow.

    Learn how to do it

    Sell it yourself

    Take full control of how buyers see your home on Zillow by listing For Sale by Owner (FSBO).

    List your home

    What's special

    Decorative fireplace facadeExtensive storageLarge yardRear deckNewer ss appliancesOpen pantry-prep areaTraditional tall ceilings
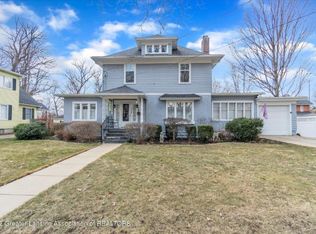
    One of Charlotte's finest stately Victorian awaits your tour. Home features 4 bedrooms & 2.5 baths. 2nd floor Master has a large walk-in closet or study. Main floor features a front living room & center parlor with original woodwork, decorative fireplace facade, floor to ceiling windows, pocket doors & traditional tall ceilings, a very welcoming home. Formal dining areas, grand front foyer entrance with a custom front staircase that has a sense of elegance. Home has two home office areas that could be converted to additional bedrooms should buyer desire. An updated kitchen, offers extensive storage, open pantry-prep area, 2 wall buffets, newer SS appliances & natural sunlight floods in through the skylight. Rear entry has built-in storage. Full basement, garage, rear deck & large yard.

    Zillow last checked:

    Listing updated:

    Listed by:

    Zachary Soderberg 517-927-2256,

    Five Star Real Estate - Lansing

    Bought with:

    Jaimie L. Steward, 6506040319

    Coldwell Banker Professionals-Delta

    Source: Greater Lansing AOR,MLS#: 277487MLS Logo

    Facts & features

    Interior

    Bedrooms & bathrooms
    • Bedrooms: 4
    • Bathrooms: 3
    • Full bathrooms: 2
    • 1/2 bathrooms: 1
    Primary bedroom
    • Description: Walkin closet/ study
    • Level: Second
    • Area: 203.68 Square Feet
    • Dimensions: 15.2 x 13.4
    Bedroom 2
    • Level: Second
    • Area: 128.1 Square Feet
    • Dimensions: 12.2 x 10.5
    Bedroom 3
    • Level: Second
    • Area: 108.9 Square Feet
    • Dimensions: 11 x 9.9
    Bedroom 4
    • Level: First
    • Area: 105 Square Feet
    • Dimensions: 14 x 7.5
    Bonus room
    • Description: 2nd floor loft / rear stairs
    • Level: Second
    • Area: 200 Square Feet
    • Dimensions: 20 x 10
    Den
    • Description: Outside entrance
    • Level: First
    • Area: 130 Square Feet
    • Dimensions: 13 x 10
    Dining room
    • Level: First
    • Area: 117 Square Feet
    • Dimensions: 13 x 9
    Kitchen
    • Level: First
    • Area: 253 Square Feet
    • Dimensions: 23 x 11
    Laundry
    • Description: 2nd floor / bath
    • Level: Second
    • Area: 89.25 Square Feet
    • Dimensions: 10.5 x 8.5
    Living room
    • Level: First
    • Area: 182 Square Feet
    • Dimensions: 13 x 14
    Other
    • Description: Under stairs pantry
    • Level: First
    • Area: 50 Square Feet
    • Dimensions: 10 x 5
    Other
    • Description: Parlor
    • Level: First
    • Area: 234 Square Feet
    • Dimensions: 18 x 13
    Other
    • Description: Foyer/ Front Entry
    • Level: First
    • Area: 110 Square Feet
    • Dimensions: 11 x 10
    Workshop
    • Description: Basement workshop area
    • Level: Basement
    • Area: 150 Square Feet
    • Dimensions: 15 x 10
    Heating
    • Forced Air, Natural Gas
    Cooling
    • Central Air
    Appliances
    • Included: Disposal, Electric Range, Freezer, Microwave, Washer/Dryer, Water Softener, Refrigerator, Dishwasher
    • Laundry: Laundry Room, Upper Level
    Features
    • Breakfast Bar, Built-in Features, Ceiling Fan(s), Eat-in Kitchen, Entrance Foyer, High Ceilings, Laminate Counters, Natural Woodwork, Pantry, Recessed Lighting, Storage
    • Flooring: Carpet, Ceramic Tile, Combination, Laminate, Linoleum, Vinyl, Wood
    • Windows: Display Window(s), Double Pane Windows, Window Coverings, Window Treatments, Wood Frames
    • Basement: Crawl Space,Full,Walk-Up Access
    • Has fireplace: No
    Interior area
    • Total structure area: 4,500
    • Total interior livable area: 2,918 sqft
    • Finished area above ground: 2,918
    • Finished area below ground: 0

    Property

    Parking
    • Parking features: Detached, Driveway, Garage, Garage Faces Front
    • Has uncovered spaces: Yes
    Features
    • Levels: Two
    • Stories: 2
    • Entry location: Front DOOR
    • Patio & porch: Deck, Front Porch, Porch, Rear Porch
    • Exterior features: Courtyard, Garden, Rain Gutters, Storage
    • Fencing: Back Yard,Partial
    • Has view: Yes
    • View description: City, Downtown, Neighborhood, Trees/Woods
    Lot
    • Size: 0.36 Acres
    • Dimensions: 75 x 190
    • Features: Back Yard, City Lot, Corners Marked, Few Trees, Front Yard, Landscaped, Level, Rectangular Lot
    Details
    • Additional structures: Garage(s)
    • Foundation area: 1582
    • Parcel number: 2320000002801501
    • Zoning description: Zoning

    Construction

    Type & style
    • Home type: SingleFamily
    • Architectural style: Traditional,Victorian
    • Property subtype: Single Family Residence
    Materials
    • Brick, Rough Sawn
    • Foundation: Block, Brick/Mortar, Combination, Stone
    • Roof: Shingle
    Condition
    • Updated/Remodeled
    • New construction: No
    • Year built: 1890
    Details
    • Warranty included: Yes

    Utilities & green energy

    • Electric: 150 Amp Service, Circuit Breakers
    • Sewer: Public Sewer
    • Water: Public

    Community & neighborhood

    Security
    • Security features: Smoke Detector(s)
    Location
    • Region: Charlotte
    • Subdivision: Charlotte

    Other

    Other facts
    • Listing terms: VA Loan,Cash,Conventional,FHA
    • Road surface type: Asphalt

    Price history

    DateEventPrice
    5/2/2024Sold$221,500-5.5%$76/sqft
    Source: Greater Lansing AOR #277487 Report a problem
    3/14/2024Contingent$234,500$80/sqft
    Source: Greater Lansing AOR #277487 Report a problem
    1/17/2024Price change$234,500-2.3%$80/sqft
    Source: Greater Lansing AOR #277487 Report a problem
    12/13/2023Listed for sale$239,900$82/sqft
    Source: Greater Lansing AOR #277487 Report a problem
    12/10/2023Contingent$239,900$82/sqft
    Source: Greater Lansing AOR #277487 Report a problem
    11/25/2023Listed for sale$239,900+44.5%$82/sqft
    Source: Greater Lansing AOR #277487 Report a problem
    4/28/2020Sold$166,000+0.7%$57/sqft
    Source: Greater Lansing AOR #236283 Report a problem
    4/9/2020Pending sale$164,900$57/sqft
    Source: Charlotte - WEICHERT, REALTORS - Emerald Properties #236283 Report a problem
    2/27/2020Listed for sale$164,900$57/sqft
    Source: WEICHERT, REALTORS- Emerald Properties #236283 Report a problem
    10/30/2019Listing removed$164,900$57/sqft
    Source: Charlotte - WEICHERT, REALTORS - Emerald Properties #236283 Report a problem
    8/29/2019Price change$164,900-2.9%$57/sqft
    Source: Charlotte - WEICHERT, REALTORS - Emerald Properties #236283 Report a problem
    7/1/2019Price change$169,900-5.6%$58/sqft
    Source: Charlotte - WEICHERT, REALTORS - Emerald Properties #236283 Report a problem
    5/8/2019Listed for sale$179,900$62/sqft
    Source: WEICHERT, REALTORS- Emerald Properties #236283 Report a problem

    Public tax history

    YearProperty taxesTax assessment
    2025$4,620 $105,400 +7.4%
    2024-- $98,100 +18.9%
    2021$2,988 +1.6%$82,500 +8.1%
    2020$2,940 $76,300 +10.5%
    2019$2,940 +2.7%$69,058 -7.6%
    2018$2,864 +3.9%$74,718 +5.1%
    2017$2,755 $71,112 -0.4%
    2016-- $71,414 +2.9%
    2015-- $69,374
    2014-- --

    Find assessor info on the county website

    Neighborhood: 48813

    Nearby schools

    GreatSchools rating
    Schools provided by the listing agent
    • High: Charlotte

    Source: Greater Lansing AOR. This data may not be complete. We recommend contacting the local school district to confirm school assignments for this home.

    Get a cash offer in 3 minutes
    Find out how much your home could sell for in as little as 3 minutes with a no-obligation cash offer.
    Estimated market value
    $259,600
    Get a cash offer in 3 minutes
    Find out how much your home could sell for in as little as 3 minutes with a no-obligation cash offer.
    Estimated market value
    $259,600