Welcome home to 415 W Main where you have plenty of room and if desired, rental income from the apartment upstairs. If you don't want to rent, you gain additional space upstairs with a bedroom, bathroom, and living room area. In the home, you will find two bedrooms on the main level, a kitchen with new vinyl plank flooring, and a dining room/living room space with the charm of original wood floors and original trim work. Finishing off the main level is a lovely enclosed porch. Step downstairs to find the third bedroom, a recreational room, and a living room with a vintage bar from a previous Belle Plaine establishment. Outside you have an oversized, detached two car garage, alley access and additional parking spaces. With a location close to the downtown area, local parks and amenities, this home offers convenience. Come take a look at all the charm this home has to offer as well as the opportunity to add your additional personal touches. The home was lifted in 1987 for a new foundation and the roof and garage siding are only 3 years old. The HVAC and light fixtures have also been updated.
Closed
$250,000
415 W Main St, Belle Plaine, MN 56011
4beds
2,936sqft
Single Family
Built in 1900
8,250 Square Feet Lot
$254,500 Zestimate®
$85/sqft
$2,845 Estimated rent
Home value
$254,500
$234,000 - $275,000
$2,845/mo
Zestimate® history
Owner options
List your home for rent
$2,845/mo
Rent Zestimate®
Find your next renter with Zillow Rental Manager. Plus, with online applications, you can quickly screen prospective tenants – for free.
$2,845/mo
Rent Zestimate®
Refinance and save
$1,261/mo
Est. payment
Refinancing to a lower rate could help reduce your monthly payments and save thousands over the life of the loan.
$1,261/mo
Est. payment
Explore your selling options
Work with a Zillow partner agent
Leverage their expertise and Zillow's premium Showcase listings to get your home seen by more buyers.
Get startedList with your own agent
Get your home in front of millions of buyers by listing it on Zillow.
Learn how to do itSell it yourself
Take full control of how buyers see your home on Zillow by listing For Sale by Owner (FSBO).
List your homeWhat's special
Vintage barOriginal wood floorsOriginal trim workNew vinyl plank flooringAlley accessEnclosed porchRecreational room
Zillow last checked:
Listing updated:
Listed by:
The Stier-Ruud Home Team 612-598-7771,
Keller Williams Preferred Rlty,
The Stier-Ruud Home Team 952-486-3477
Bought with:
Karalee Vigstol
Bridge Realty, LLC
Source: NorthstarMLS as distributed by MLS GRID,MLS#: 6584809
Facts & features
Interior
Bedrooms & bathrooms
- Bedrooms: 4
- Bathrooms: 3
- Full bathrooms: 2
- 3/4 bathrooms: 1
Bedroom
- Level: Main
- Area: 143 Square Feet
- Dimensions: 11 x 13
Bedroom 2
- Level: Upper
- Area: 169 Square Feet
- Dimensions: 13 x 13
Bedroom 3
- Level: Main
- Area: 150 Square Feet
- Dimensions: 10 x 15
Bedroom 4
- Level: Lower
- Area: 192 Square Feet
- Dimensions: 12 x 16
Dining room
- Level: Main
- Area: 130 Square Feet
- Dimensions: 13 x 10
Family room
- Level: Lower
- Area: 192 Square Feet
- Dimensions: 12 x 16
Family room
- Level: Upper
- Area: 169 Square Feet
- Dimensions: 13 x 13
Kitchen
- Level: Main
- Area: 182 Square Feet
- Dimensions: 14 x 13
Kitchen 2nd
- Level: Upper
- Area: 120 Square Feet
- Dimensions: 10 x 12
Living room
- Level: Main
- Area: 143 Square Feet
- Dimensions: 13 x 11
Recreation room
- Level: Lower
- Area: 200 Square Feet
- Dimensions: 10 x 20
Heating
- Forced Air
Cooling
- Central Air
Appliances
- Included: Dryer, Range, Refrigerator, Washer
Features
- Basement: Egress Window(s),Finished,Full
Interior area
- Total structure area: 2,936
- Total interior livable area: 2,936 sqft
- Finished area above ground: 1,700
- Finished area below ground: 1,200
Property
Parking
- Total spaces: 2
- Parking features: Detached Garage, Garage Door Opener
- Garage spaces: 2
- Has uncovered spaces: Yes
Accessibility
- Accessibility features: None
Features
- Levels: Two
- Stories: 2
Lot
- Size: 8,250 Square Feet
- Dimensions: 75 x 110
Details
- Foundation area: 1236
- Parcel number: 200011880
- Zoning description: Residential-Single Family
Construction
Type & style
- Home type: SingleFamily
- Property subtype: Single Family
Materials
- Frame
Condition
- New construction: No
- Year built: 1900
Utilities & green energy
- Gas: Natural Gas
- Sewer: City Sewer/Connected
- Water: City Water/Connected
Community & HOA
HOA
- Has HOA: No
Location
- Region: Belle Plaine
Financial & listing details
- Price per square foot: $85/sqft
- Annual tax amount: $2,884
- Date on market: 3/12/2025
- Cumulative days on market: 178 days
Price history
| Date | Event | Price |
|---|---|---|
| 4/24/2025 | Sold | $250,000$85/sqft |
Source:  NorthstarMLS as distributed by MLS GRID #6584809 Report a problem NorthstarMLS as distributed by MLS GRID #6584809 Report a problem | ||
| 3/18/2025 | Pending sale | $250,000$85/sqft |
Source: NorthstarMLS as distributed by MLS GRID #6584809 Report a problem | ||
| 3/12/2025 | Listed for sale | $250,000$85/sqft |
Source: NorthstarMLS as distributed by MLS GRID #6584809 Report a problem | ||
| 2/23/2025 | Listing removed | $250,000$85/sqft |
Source: NorthstarMLS as distributed by MLS GRID #6584809 Report a problem | ||
| 2/7/2025 | Price change | $250,000-3.8%$85/sqft |
Source: NorthstarMLS as distributed by MLS GRID #6584809 Report a problem | ||
| 11/26/2024 | Price change | $259,900-2.8%$89/sqft |
Source: NorthstarMLS as distributed by MLS GRID #6584809 Report a problem | ||
| 10/22/2024 | Price change | $267,500-2.7%$91/sqft |
Source: NorthstarMLS as distributed by MLS GRID #6584809 Report a problem | ||
| 9/3/2024 | Listed for sale | $275,000$94/sqft |
Source: NorthstarMLS as distributed by MLS GRID #6584809 Report a problem | ||
Public tax history
Tax history is unavailable.
Neighborhood: 56011
Nearby homes
- $268,6004 bd2 ba1.6k sqft415 Main St W, Belle Plaine, MN 56011Off Market
- $244,6002 bd1 ba1.5k sqft419 Main St W, Belle Plaine, MN 56011Off Market
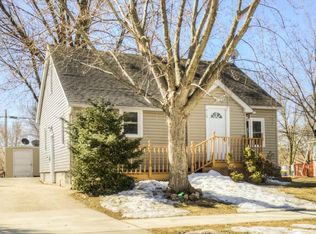
- $254,8002 bd2 ba1.5k sqft419 W Main St, Belle Plaine, MN 56011Off Market
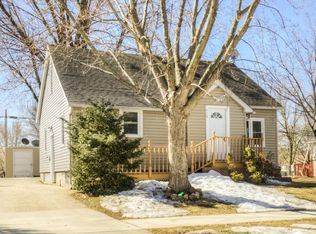
- $241,8004 bd1 ba1.5k sqft100 Grove St S, Belle Plaine, MN 56011Off Market
- $283,2004 bd2 ba1.7k sqft425 Main St W, Belle Plaine, MN 56011Off Market
- $260,7004 bd2 ba1.7k sqft425 W Main St, Belle Plaine, MN 56011Off Market
- $311,2003 bd2 ba2.1k sqft114 Grove St S, Belle Plaine, MN 56011Sold
- $311,2003 bd2 ba2.1k sqft114 S Grove St, Belle Plaine, MN 56011Sold
Nearby schools
GreatSchools rating
- NAChatfield Elementary SchoolGrades: PK-2Distance: 0.3 mi
- 7/10Belle Plaine Junior High SchoolGrades: 7-8Distance: 0.2 mi
- 6/10Belle Plaine Senior High SchoolGrades: 9-12Distance: 0.2 mi
Get a cash offer in 3 minutes
Find out how much your home could sell for in as little as 3 minutes with a no-obligation cash offer.
Estimated market value
$254,500
Get a cash offer in 3 minutes
Find out how much your home could sell for in as little as 3 minutes with a no-obligation cash offer.
Estimated market value
$254,500
- Minnesota
- Scott County
- Belle Plaine
- 56011
- 415 W Main St
Nearby cities
Nearby zip codes
Other Belle Plaine Topics
