Skip main navigation
Off market
  • $331,700

    415 W Main St, Kerrville, TX 78028

    3beds
    2,539sqft
    Single Family Residence
    Built in ----
    0.33 Acres Lot
    $331,700 Zestimate®
    $131/sqft
    $2,252 Estimated rent

    Home value

    $331,700

    $275,000 - $388,000

    $2,252/mo

    Zestimate® history
    Loading
    Loading...

    Owner options

    List your home for rent

    $2,252/mo

    Rent Zestimate®

    Find your next renter with Zillow Rental Manager. Plus, with online applications, you can quickly screen prospective tenants – for free.

    Learn more

    $2,252/mo

    Rent Zestimate®

    Refinance and save

    $2,075/mo

    Est. payment

    Refinancing to a lower rate could help reduce your monthly payments and save thousands over the life of the loan.

    See today's rates

    $2,075/mo

    Est. payment

    Explore your selling options

    Work with a Zillow partner agent

    Leverage their expertise and Zillow's premium Showcase listings to get your home seen by more buyers.

    Get started

    List with your own agent

    Get your home in front of millions of buyers by listing it on Zillow.

    Learn how to do it

    Sell it yourself

    Take full control of how buyers see your home on Zillow by listing For Sale by Owner (FSBO).

    List your home

    What's special

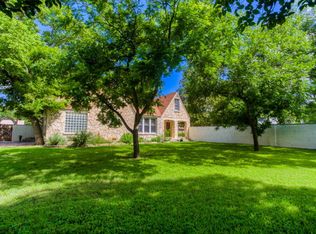
    Do you believe in love at first sight? Wellyou will! This historic home exemplifies vintage beauty with modern flair! It will sweep you off your feet the minute you arrive, with its lovely landscape, huge magnolia tree, and stone privacy fence all on a corner lot. Nothing says welcome home more than the beautiful rock porch accented with graceful arches & gorgeous stone privacy fenced backyard. You'll know you're home the minute you step in with its tranquil paint colors, gorgeous wood floors and gas fireplace. As you pass through the dining room with built-in hutch into the kitchen you will see a resemblance of yesteryears...but make no mistake it's all up-to-date including updated appliances, gas cooktop, custom cabinets, granite counters. This home has too much charm to list-must see!

    This property is off market, which means it's not currently listed for sale or rent on Zillow. This may be different from what's available on other websites or public sources.

    Zillow last checked:

    Listing updated:

    Listed by:

    Lucy Fullerton & Tammy Mann,

    Coldwell Banker Heart of the Hills, Realtors

    Bought with:

    Sue Taylor, TREC # 0597156

    Coldwell Banker Heart of the Hills, Realtors

    Source: KVMLS,MLS#: 72586

    Facts & features

    Interior

    Bedrooms & bathrooms
    • Bedrooms: 3
    • Bathrooms: 2
    • Full bathrooms: 2
    Primary bedroom
    • Level: First
    • Area: 169
    • Dimensions: 13 x 13
    Bedroom 2
    • Level: Second
    • Area: 264
    • Dimensions: 12 x 22
    Bedroom 3
    • Level: Second
    • Area: 156
    • Dimensions: 12 x 13
    Dining room
    • Level: First
    • Area: 168
    • Dimensions: 12 x 14
    Kitchen
    • Level: First
    • Area: 260
    • Dimensions: 13 x 20
    Living room
    • Level: First
    • Area: 294
    • Dimensions: 21 x 14
    Heating
    • Central, Electric
    Cooling
    • Central Air, Electric, Other
    Appliances
    • Included: Dishwasher, Disposal, Microwave, Gas Range, Self Cleaning Oven, Surface Unit/Oven, Electric Water Heater
    • Laundry: Area, Inside, First Level
    Features
    • Shower Stall, Walk-In Closet(s), Master Downstairs, Split Bedroom
    • Flooring: Tile, Wood
    • Attic: None
    • Has fireplace: Yes
    • Fireplace features: Living Room, Gas Log, Masonry
    Interior area
    • Total structure area: 2,539
    • Total interior livable area: 2,539 sqft

    Property

    Parking
    • Total spaces: 2
    • Parking features: 2 Car Garage, Detached
    • Garage spaces: 2
    Features
    • Levels: Two
    • Stories: 2
    • Patio & porch: Deck/Patio, Covered
    • Exterior features: Sprinkler System-Lawn
    • Has spa: Yes
    • Spa features: Bath
    • Fencing: Fenced,Privacy
    • Waterfront features: None
    Lot
    • Size: 0.33 Acres
    • Dimensions: 100 x 144
    • Features: Corner Lot, Level, City Lot
    Details
    • Zoning: R

    Construction

    Type & style
    • Home type: SingleFamily
    • Property subtype: Single Family Residence
    Materials
    • Rock, Frame
    • Foundation: Pier & Beam
    • Roof: Composition

    Utilities & green energy

    • Electric: KPUB
    • Gas: Atmos
    • Sewer: Public Sewer, City
    • Water: Public, City
    • Utilities for property: Cable Available, Electricity Connected, Garbage Service-Public, Phone Available, Natural Gas Connected

    Community & neighborhood

    Security
    • Security features: Smoke Detector(s)
    Location
    • Region: Kerrville
    • Subdivision: Westland

    HOA & financial

    HOA
    • Has HOA: No

    Other

    Other facts
    • Listing terms: Cash,Conventional,FHA,VA Loan
    • Road surface type: Asphalt

    Price history

    DateEventPrice
    12/15/2010Sold--
    Source: KVMLS #72586 Report a problem
    7/28/2008Sold--
    Source: KVMLS #66328 Report a problem
    1/26/2006Sold--
    Source: KVMLS #51378 Report a problem
    2/22/2005Sold--
    Source: KVMLS #48883 Report a problem

    Public tax history

    Tax history is unavailable.

    Neighborhood: 78028

    Nearby schools

    GreatSchools rating
    Schools provided by the listing agent
    • Elementary: Starkey

    Source: KVMLS. This data may not be complete. We recommend contacting the local school district to confirm school assignments for this home.

    Get a cash offer in 3 minutes
    Find out how much your home could sell for in as little as 3 minutes with a no-obligation cash offer.
    Estimated market value
    $331,700
    Get a cash offer in 3 minutes
    Find out how much your home could sell for in as little as 3 minutes with a no-obligation cash offer.
    Estimated market value
    $331,700