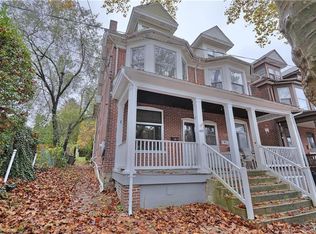
Discover timeless elegance at this West Bethlehem stunner, a captivating brick-front residence nestled on a picturesque tree-lined street. This home offers a welcoming curb appeal with its classic brick exterior, inviting covered porch, and charming bay window facade. Step inside to a luminous interior where blonde hardwood floors extend seamlessly throughout the living spaces, highlighted by rich wooden accents, classic staircases, and elegant window trim. Natural light floods every room, creating an airy and vibrant atmosphere. The chef's dream kitchen boasts modern stainless steel appliances, including a dishwasher, gas range, microwave, and refrigerator, complemented by a decorative tin ceiling, wooden cabinetry, granite countertops, and a convenient kitchen island. Throughout the home, original hardwood floors add character and warmth, including in the generously sized, naturally illuminated bedrooms and the versatile attic space with sloped ceilings. The well-lit primary bathroom features a pristine white pedestal sink and beadboard paneling, while another bathroom offers a classic pedestal sink and hexagonal tile flooring. Outside, a private, brick-paved courtyard provides a secluded outdoor retreat, featuring a charming fenced-in yard. A detached garage adds convenience. This vibrant city neighborhood, nestled among rolling hills and mature trees, offers diverse architecture and accessible transit routes, providing an exceptional living experience. All this plus a new roof for added peace of mind.
Pending
Price cut: $20K (6/23)
$299,900
415 W North St, Bethlehem, PA 18018
4beds
1,497sqft
Townhouse, Single Family Residence
Built in 1909
1,393 Square Feet Lot
$299,900 Zestimate®
$200/sqft
$-- HOA
What's special
Classic brick exteriorBrick-front residenceLuminous interiorModern stainless steel appliancesWelcoming curb appealWooden cabinetryClassic staircases
- 23 days |
- 2,655 |
- 212 |
Likely to sell faster than
Zillow last checked:
Listing updated:
Listed by:
Jared C. Erhart 610-248-4851,
Home Team Real Estate 610-419-8888
Source: GLVR,MLS#: 778899
Originating MLS: Lehigh Valley MLS
Facts & features
Interior
Bedrooms & bathrooms
- Bedrooms: 4
- Bathrooms: 2
- Full bathrooms: 1
- 1/2 bathrooms: 1
Primary bedroom
- Description: Hardwood Floors
- Level: Second
- Dimensions: 15.00 x 13.00
Bedroom
- Description: Hardwood Floors
- Level: Second
- Dimensions: 13.00 x 10.00
Bedroom
- Description: Hardwood Floors
- Level: Second
- Dimensions: 12.00 x 10.00
Bedroom
- Description: Spacious Bedroom
- Level: Third
- Dimensions: 20.00 x 14.00
Den
- Description: Office
- Level: Third
- Dimensions: 13.00 x 9.00
Dining room
- Description: Gorgeous Dining Room
- Level: First
- Dimensions: 14.00 x 11.00
Foyer
- Level: First
- Dimensions: 6.00 x 3.00
Other
- Description: Tile
- Level: Second
- Dimensions: 8.00 x 6.00
Half bath
- Level: First
- Dimensions: 5.00 x 4.00
Kitchen
- Description: Must See Stunning Kitchen
- Level: First
- Dimensions: 15.00 x 14.00
Laundry
- Level: First
- Dimensions: 8.00 x 6.00
Living room
- Description: Beautiful Living Room
- Level: First
- Dimensions: 13.00 x 12.00
Heating
- Forced Air, Gas
Cooling
- Central Air
Appliances
- Included: Dishwasher, Gas Dryer, Gas Oven, Gas Water Heater, Microwave, Refrigerator, Washer
- Laundry: Gas Dryer Hookup, Lower Level
Features
- Dining Area, Separate/Formal Dining Room, Entrance Foyer, Eat-in Kitchen, Kitchen Island
- Flooring: Engineered Hardwood, Hardwood, Vinyl
- Basement: Full
Interior area
- Total interior livable area: 1,497 sqft
- Finished area above ground: 1,497
- Finished area below ground: 0
Property
Parking
- Total spaces: 1
- Parking features: Detached, Garage, Off Street, On Street
- Garage spaces: 1
- Has uncovered spaces: Yes
Features
- Levels: Two and One Half
- Stories: 2.5
- Patio & porch: Covered, Patio, Porch
- Exterior features: Porch, Patio
Lot
- Size: 1,393 Square Feet
- Features: Corner Lot
Details
- Parcel number: 6427388767951
- Zoning: RT
- Special conditions: None
Construction
Type & style
- Home type: SingleFamily
- Architectural style: Colonial,Victorian
- Property subtype: Townhouse, Single Family Residence
- Attached to another structure: Yes
Materials
- Brick
- Roof: Asphalt,Fiberglass
Condition
- Year built: 1909
Utilities & green energy
- Electric: Circuit Breakers
- Sewer: Public Sewer
- Water: Public
Community & HOA
Community
- Subdivision: Not in Development
Location
- Region: Bethlehem
Financial & listing details
- Price per square foot: $200/sqft
- Tax assessed value: $120,500
- Annual tax amount: $3,543
- Date on market: 6/12/2026
- Cumulative days on market: 23 days
- Ownership type: Fee Simple
Estimated market value
$299,900
$285,000 - $315,000
$2,305/mo
Price history
| Date | Event | Price |
|---|---|---|
| 7/6/2026 | Pending sale | $299,900$200/sqft |
Source: | ||
| 6/23/2026 | Price change | $299,900-6.3%$200/sqft |
Source: | ||
| 6/12/2026 | Listed for sale | $319,900+30.1%$214/sqft |
Source: | ||
| 8/23/2021 | Sold | $245,900+9.3%$164/sqft |
Source: | ||
| 7/14/2021 | Pending sale | $224,900$150/sqft |
Source: | ||
| 7/8/2021 | Listed for sale | $224,900+21.6%$150/sqft |
Source: | ||
| 11/13/2019 | Sold | $185,000-2.6%$124/sqft |
Source: | ||
| 9/18/2019 | Listed for sale | $190,000+9.9%$127/sqft |
Source: ERA Rudy Amelio Inc #623345 Report a problem | ||
| 4/29/2016 | Sold | $172,900$115/sqft |
Source: | ||
| 3/7/2016 | Listed for sale | $172,900$115/sqft |
Source: Home Team Real Estate #514594 Report a problem | ||
| 1/1/2016 | Listing removed | $172,900$115/sqft |
Source: Home Team Real Estate #502831 Report a problem | ||
| 9/17/2015 | Price change | $172,900-1.1%$115/sqft |
Source: Home Team Real Estate #502831 Report a problem | ||
| 8/19/2015 | Listed for sale | $174,900+1.7%$117/sqft |
Source: Home Team Real Estate #502831 Report a problem | ||
| 5/19/2010 | Sold | $172,000+1.2%$115/sqft |
Source: Public Record Report a problem | ||
| 2/19/2010 | Price change | $170,000-2.9%$114/sqft |
Source: Coldwell Banker Heritage Real Estate #353227 Report a problem | ||
| 2/6/2010 | Listed for sale | $175,000+20.8%$117/sqft |
Source: Coldwell Banker Heritage Real Estate #353227 Report a problem | ||
| 4/21/2008 | Sold | $144,900$97/sqft |
Source: Public Record Report a problem | ||
Public tax history
| Year | Property taxes | Tax assessment |
|---|---|---|
| 2025 | $3,544 +3.6% | $120,500 |
| 2024 | $3,422 +0.9% | $120,500 |
| 2023 | $3,392 | $120,500 |
| 2022 | $3,392 -1.2% | $120,500 |
| 2021 | $3,432 +3.3% | $120,500 |
| 2020 | $3,322 +10025.5% | $120,500 |
| 2019 | $33 | $120,500 |
| 2018 | $33 | $120,500 |
| 2017 | -- | $120,500 |
| 2016 | -- | $120,500 |
| 2015 | -- | $120,500 |
| 2014 | -- | $120,500 +254.9% |
| 2012 | -- | $33,950 |
| 2011 | -- | $33,950 |
| 2010 | -- | $33,950 |
| 2009 | -- | $33,950 |
| 2008 | -- | $33,950 |
| 2007 | -- | $33,950 |
| 2006 | -- | $33,950 |
| 2005 | -- | $33,950 |
| 2004 | -- | $33,950 |
| 2003 | -- | $33,950 |
| 2002 | -- | $33,950 |
| 2000 | -- | $33,950 |
Find assessor info on the county website
Monthly payment
Est. payment$--/mo
Payment breakdown
Explore the cost of this home by adjusting the details. Changes won't be saved.All calculations are estimates and provided by Zillow, Inc. for informational purposes only. Actual amounts may vary.
HOA fees may include property taxes on listings classified as Co-Ops. Contact the listing agent and/or owner for fee details.
Mortgage interest rates are dependent on a number of factors, including credit score, down payment, and repayment length. Interest rate data provided by Zillow Group Marketplace, Inc. as of 1/1/1970 from various mortgage lenders with which we have lead or other similar arrangements; the Estimated Payment is an average of those rates.
See how much you could borrow to make a competitive offer.
Climate risks
Neighborhood: 18018
Nearby schools
GreatSchools rating
- 4/10James Buchanan Elementary SchoolGrades: K-5Distance: 1.4 mi
- 6/10Nitschmann Middle SchoolGrades: 6-8Distance: 0.5 mi
- 3/10Liberty High SchoolGrades: 9-12Distance: 0.9 mi
Schools provided by the listing agent
- Elementary: James Buchanan Elementary School
- Middle: Nitschmann Middle School
- High: Liberty High School
- District: Bethlehem
Source: GLVR. This data may not be complete. We recommend contacting the local school district to confirm school assignments for this home.
A local agent can set up tours, give advice and negotiate with sellers.
A local lender can help you make sure your offer is ready when you are.
- Pennsylvania
- Lehigh County
- Bethlehem
- 18018
- 415 W North St