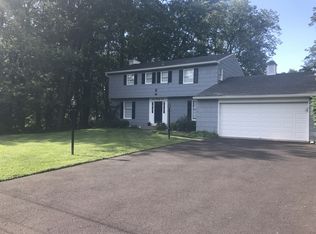
Welcome to this beautifully maintained and thoughtfully updated Colonial in the highly desirable Middletown Township section of Langhorne, located within the award-winning Neshaminy School District and just a short walk to the shops, restaurants, and year-round community events of historic Langhorne Borough. This move-in-ready home offers the perfect blend of modern updates, generous living space, and small-town charm. The stunning kitchen was fully renovated in 2019 and features granite countertops, updated cabinetry, and a complete appliance package. The main level offers two separate living areas, a dining room, foyer, and convenient first-floor laundry with powder room. Durable flooring was installed throughout the first floor in 2019, and the entire level was freshly painted in 2026 with new ceiling fans added to both living spaces. Upstairs, the spacious primary suite serves as a private retreat featuring hardwood flooring, a private balcony, large walk-in closet, additional oversized closet, and an updated en-suite bath with double sinks, skylight, and two-person shower with dual shower heads. Two additional bedrooms and a beautifully updated hall bath complete the upper level. The expansive basement features 10-foot ceilings, a fireplace with wood-burning stove, and endless possibilities for additional living, recreation, fitness, or entertainment space. A professionally installed French drain system provides added peace of mind. Major updates include a new boiler and hot water heater (2019), updated bathrooms, hardwood flooring, chimney liner (2021), and a large 12'x24' custom storage shed added in 2023. Outdoor living is equally impressive with a welcoming covered front porch, spacious rear deck accessed through French doors, fully fenced backyard, and abundant storage. Conveniently located near Route 1, I-295, regional rail service, shopping, dining, parks, and healthcare facilities. A lovingly cared-for home offering comfort, character, and an exceptional location.
Sold for $555,000
$555,000
415 W Richardson Ave, Langhorne, PA 19047
3beds
1,890sqft
Single Family Residence
Built in 1989
0.25 Acres Lot
$555,300 Zestimate®
$294/sqft
$3,306 Estimated rent
Home value
$555,300
$528,000 - $583,000
$3,306/mo
Zestimate® history
Owner options
List your home for rent
$3,306/mo
Rent Zestimate®
Find your next renter with Zillow Rental Manager. Plus, with online applications, you can quickly screen prospective tenants – for free.
$3,306/mo
Rent Zestimate®
Refinance and save
$3,563/mo
Est. payment
Refinancing to a lower rate could help reduce your monthly payments and save thousands over the life of the loan.
$3,563/mo
Est. payment
Explore your selling options
Work with a Zillow partner agent
Leverage their expertise and Zillow's premium Showcase listings to get your home seen by more buyers.
Get startedList with your own agent
Get your home in front of millions of buyers by listing it on Zillow.
Learn how to do itSell it yourself
Take full control of how buyers see your home on Zillow by listing For Sale by Owner (FSBO).
List your homeWhat's special
Fireplace with wood-burning stoveFully fenced backyardPrivate balconyWelcoming covered front porchDining roomConvenient first-floor laundryPrivate retreat
Zillow last checked:
Listing updated:
Listed by:
Kristen Jowett-Little 267-294-5673,
EXP Realty, LLC
Bought with:
Raymond Jones, 2294572
EXP Realty, LLC
Source: Bright MLS,MLS#: PABU2123198
Facts & features
Interior
Bedrooms & bathrooms
- Bedrooms: 3
- Bathrooms: 3
- Full bathrooms: 2
- 1/2 bathrooms: 1
- Main level bathrooms: 1
Basement
- Area: 0
Heating
- Baseboard, Natural Gas
Cooling
- Central Air, Electric
Appliances
- Included: Electric Water Heater
Features
- Basement: Unfinished
- Number of fireplaces: 1
Interior area
- Total structure area: 1,890
- Total interior livable area: 1,890 sqft
- Finished area above ground: 1,890
- Finished area below ground: 0
Property
Parking
- Total spaces: 2
- Parking features: Driveway
- Uncovered spaces: 2
Accessibility
- Accessibility features: None
Features
- Levels: Two
- Stories: 2
- Pool features: None
- Fencing: Split Rail
Lot
- Size: 0.25 Acres
Details
- Additional structures: Above Grade, Below Grade
- Parcel number: 22026003001
- Zoning: R2
- Special conditions: Standard
Construction
Type & style
- Home type: SingleFamily
- Architectural style: Traditional
- Property subtype: Single Family Residence
Materials
- Frame
- Foundation: Block
Condition
- New construction: No
- Year built: 1989
Utilities & green energy
- Sewer: Public Sewer
- Water: Public
Community & HOA
Community
- Subdivision: None Available
HOA
- Has HOA: No
Location
- Region: Langhorne
- Municipality: MIDDLETOWN TWP
Financial & listing details
- Price per square foot: $294/sqft
- Tax assessed value: $28,280
- Annual tax amount: $6,913
- Date on market: 6/4/2026
- Listing agreement: Exclusive Agency
- Listing terms: Cash,Conventional
- Inclusions: Washer / Dryer, Sheds, Woodstove, Basement Utility Shelving, Ping Pong Table
- Exclusions: All Chest Freezers In Basement, Mini Beverage Fridge In Basement, Dart Board Optional: Chicken Coop / Run, And Full Size Basement Fridge
- Ownership: Fee Simple
Price history
| Date | Event | Price |
|---|---|---|
| 8/8/2026 | Sold | $555,000+0.9%$294/sqft |
Source:  Bright MLS #PABU2123198 Report a problem Bright MLS #PABU2123198 Report a problem | ||
| 6/11/2026 | Pending sale | $550,000$291/sqft |
Source: Bright MLS #PABU2123198 Report a problem | ||
| 6/5/2026 | Listed for sale | $550,000+181.2%$291/sqft |
Source: Bright MLS #PABU2123198 Report a problem | ||
| 2/19/2020 | Sold | $195,600+10.8%$103/sqft |
Source: Public Record Report a problem | ||
| 6/3/1998 | Sold | $176,500$93/sqft |
Source: Public Record Report a problem | ||
Public tax history
| Year | Property taxes | Tax assessment |
|---|---|---|
| 2025 | $6,452 | $28,280 |
| 2024 | $6,452 +6.5% | $28,280 |
| 2023 | $6,059 +2.7% | $28,280 |
| 2022 | $5,900 | $28,280 |
| 2021 | $5,900 +1.2% | $28,280 |
| 2020 | $5,829 +4.2% | $28,280 |
| 2018 | $5,594 +2.6% | $28,280 |
| 2017 | $5,452 -5.9% | $28,280 |
| 2016 | $5,792 -1% | $28,280 |
| 2015 | $5,848 | $28,280 |
| 2014 | $5,848 | $28,280 |
| 2013 | -- | $28,280 |
| 2012 | -- | $28,280 |
| 2011 | -- | $28,280 |
| 2010 | -- | $28,280 |
| 2009 | -- | $28,280 |
| 2008 | -- | $28,280 |
| 2007 | -- | $28,280 |
| 2006 | -- | $28,280 |
| 2005 | -- | $28,280 +300% |
| 2004 | -- | $7,070 |
| 2003 | -- | $7,070 |
| 2002 | -- | $7,070 |
| 2000 | -- | $7,070 |
Find assessor info on the county website
Neighborhood: 19047
Nearby homes
- $435,0004 bd2 ba1.8k sqft405 W Richardson Ave, Langhorne, PA 19047Off Market
- $392,8002 bd1 ba1.3k sqft423 W Richardson Ave, Langhorne, PA 19047Off Market
- $460,6003 bd2 ba2.2k sqft423 W Richardson Ave, Langhorne, PA 19047Off Market
- $683,1004 bd3 ba2.5k sqft425 W Richardson Ave, Langhorne, PA 19047Off Market
- $69,0001 bd1 ba352 sqft428 W Maple Ave, Langhorne, PA 19047Sold
- $417,8004 bd2 ba2.2k sqft406 W Richardson Ave, Langhorne, PA 19047Off Market
- $354,0003 bd1 ba1k sqft424 W Richardson Ave, Langhorne, PA 19047Sold
- $439,7004 bd2 ba2.5k sqft412 W Maple Ave, Langhorne, PA 19047Off Market
Nearby schools
GreatSchools rating
- 8/10Hoover El SchoolGrades: K-4Distance: 2.1 mi
- 5/10Maple Point Middle SchoolGrades: 5-8Distance: 2.7 mi
- 8/10Neshaminy High SchoolGrades: 9-12Distance: 1.6 mi
Schools provided by the listing agent
- Elementary: Core Creek
- Middle: Maple Point
- High: Neshaminy
- District: Neshaminy
Source: Bright MLS. This data may not be complete. We recommend contacting the local school district to confirm school assignments for this home.
Get a cash offer in 3 minutes
Find out how much your home could sell for in as little as 3 minutes with a no-obligation cash offer.
Estimated market value
$555,300
Get a cash offer in 3 minutes
Find out how much your home could sell for in as little as 3 minutes with a no-obligation cash offer.
Estimated market value
$555,300
- Pennsylvania
- Bucks County
- Langhorne
- 19047
- 415 W Richardson Ave
Nearby cities
Nearby neighborhoods
Nearby zip codes
Other Langhorne Topics
