Skip main navigation
Closed
  • $420,000

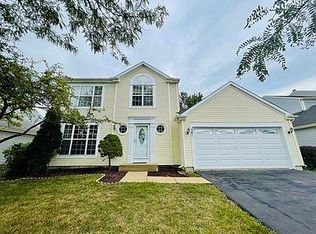
    415 W Streamwood Blvd, Streamwood, IL 60107

    3beds
    1,899sqft
    Single Family Residence
    Built in 1990
    -- sqft lot
    $475,500 Zestimate®
    $221/sqft
    $3,121 Estimated rent

    Home value

    $475,500

    $452,000 - $499,000

    $3,121/mo

    Zestimate® history
    Loading
    Loading...

    Owner options

    List your home for rent

    $3,121/mo

    Rent Zestimate®

    Find your next renter with Zillow Rental Manager. Plus, with online applications, you can quickly screen prospective tenants – for free.

    Learn more

    $3,121/mo

    Rent Zestimate®

    Refinance and save

    $2,962/mo

    Est. payment

    Refinancing to a lower rate could help reduce your monthly payments and save thousands over the life of the loan.

    See today's rates

    $2,962/mo

    Est. payment

    Explore your selling options

    Work with a Zillow partner agent

    Leverage their expertise and Zillow's premium Showcase listings to get your home seen by more buyers.

    Get started

    List with your own agent

    Get your home in front of millions of buyers by listing it on Zillow.

    Learn how to do it

    Sell it yourself

    Take full control of how buyers see your home on Zillow by listing For Sale by Owner (FSBO).

    List your home

    What's special

    Multiple Offers received!!! Welcome to a charming and meticulously updated home on a large lot nestled in the heart of Streamwood. This delightful property, featuring 3 bedrooms and 2.1 bathrooms, offers a perfect blend of comfort, convenience, and modern living. BRAND NEW HARDWOOD FLOORS throughout, NEWLY REMODELED KITCHEN with QUARTZ COUNTERTOPS and UPDATED BATHROOMS. As you step inside, you're greeted by a spacious and light-filled living area, ideal for relaxing or entertaining guests. The open floor plan seamlessly connects the living room to the dining area and kitchen, creating a welcoming ambiance for gatherings and everyday living. Adjacent to the kitchen, you'll find the cozy family room with vaulted ceilings, perfect for casual lounging and movie nights with loved ones. The Brand NEW kitchen boasts QUARTZ countertops, WHITE cabinetry, and STAINLESS STEEL appliances, making meal preparation a breeze. Whether you're cooking for yourself or hosting dinner parties, this kitchen is sure to inspire your culinary creativity. Second floor features a generously sized master suite with a private en-suite bathroom, offering a serene retreat at the end of the day and two additional bedrooms and second full bathroom for your family and guests. Basement provides additional space for recreation, study and storage space. Outside, the property offers a spacious deck, perfect for outdoor entertaining and enjoying the serene surroundings. Imagine hosting barbecues with friends and family, or simply unwinding with a cup of coffee as you bask in the sunshine and admire the landscaped backyard Conveniently located in Streamwood, this home offers easy access to Streamwood Oaks Golf Course, Jefferson Park, Hoosier Grove Barn and local amenities, including shops, restaurants, parks, and schools. With its desirable location and nothing left to update, 415 W Streamwood Blvd is the perfect place to call home. Don't miss out on this wonderful opportunity!

    Zillow last checked:

    Listing updated:

    Listing courtesy of:

    Paras Pahade 847-882-7191,

    ARNI Realty Incorporated

    Bought with:

    Rebekah Wipperfurth

    Redfin Corporation

    Source: MRED as distributed by MLS GRID,MLS#: 12071897MLS Logo

    Facts & features

    Interior

    Bedrooms & bathrooms
    • Bedrooms: 3
    • Bathrooms: 3
    • Full bathrooms: 2
    • 1/2 bathrooms: 1
    Primary bedroom
    • Features: Flooring (Hardwood), Window Treatments (Blinds, Double Pane Windows), Bathroom (Full, Double Sink)
    • Level: Second
    • Area: 192 Square Feet
    • Dimensions: 16X12
    Bedroom 2
    • Features: Flooring (Hardwood), Window Treatments (Blinds, Double Pane Windows)
    • Level: Second
    • Area: 130 Square Feet
    • Dimensions: 13X10
    Bedroom 3
    • Features: Flooring (Hardwood), Window Treatments (Blinds, Double Pane Windows)
    • Level: Second
    • Area: 130 Square Feet
    • Dimensions: 13X10
    Dining room
    • Features: Flooring (Hardwood), Window Treatments (Window Treatments, Double Pane Windows)
    • Level: Main
    • Area: 120 Square Feet
    • Dimensions: 12X10
    Eating area
    • Features: Flooring (Vinyl)
    • Level: Main
    • Area: 56 Square Feet
    • Dimensions: 08X07
    Family room
    • Features: Flooring (Hardwood), Window Treatments (Blinds, Double Pane Windows)
    • Level: Main
    • Area: 216 Square Feet
    • Dimensions: 18X12
    Kitchen
    • Features: Kitchen (Eating Area-Table Space, Pantry-Closet, Updated Kitchen), Flooring (Vinyl)
    • Level: Main
    • Area: 140 Square Feet
    • Dimensions: 14X10
    Laundry
    • Features: Flooring (Vinyl), Window Treatments (Double Pane Windows)
    • Level: Main
    • Area: 40 Square Feet
    • Dimensions: 08X05
    Living room
    • Features: Flooring (Hardwood), Window Treatments (Double Pane Windows, Window Treatments)
    • Level: Main
    • Area: 204 Square Feet
    • Dimensions: 17X12
    Office
    • Features: Flooring (Vinyl)
    • Level: Basement
    • Area: 66 Square Feet
    • Dimensions: 11X06
    Recreation room
    • Features: Flooring (Vinyl)
    • Level: Basement
    • Area: 300 Square Feet
    • Dimensions: 20X15
    Walk in closet
    • Features: Flooring (Hardwood)
    • Level: Second
    • Area: 35 Square Feet
    • Dimensions: 07X05
    Heating
    • Natural Gas, Forced Air
    Cooling
    • Central Air
    Appliances
    • Included: Range, Microwave, Dishwasher, Refrigerator, Washer, Dryer, Disposal, Stainless Steel Appliance(s), Humidifier
    • Laundry: Main Level, In Unit
    Features
    • Cathedral Ceiling(s), Walk-In Closet(s)
    • Windows: Screens
    • Basement: Partially Finished,Crawl Space,Full
    Interior area
    • Total structure area: 0
    • Total interior livable area: 1,899 sqft

    Property

    Parking
    • Total spaces: 2
    • Parking features: Asphalt, Garage Door Opener, Heated Garage, On Site, Garage Owned, Attached, Garage
    • Attached garage spaces: 2
    • Has uncovered spaces: Yes
    Accessibility
    • Accessibility features: No Disability Access
    Features
    • Stories: 2
    • Patio & porch: Deck
    Lot
    • Dimensions: 60 X 107 X 63 X 124
    Details
    • Parcel number: 06224140460000
    • Special conditions: None
    • Other equipment: Ceiling Fan(s), Sump Pump

    Construction

    Type & style
    • Home type: SingleFamily
    • Property subtype: Single Family Residence
    Materials
    • Vinyl Siding
    • Roof: Asphalt
    Condition
    • New construction: No
    • Year built: 1990
    • Major remodel year: 2024

    Utilities & green energy

    • Sewer: Public Sewer
    • Water: Lake Michigan

    Community & neighborhood

    Security
    • Security features: Carbon Monoxide Detector(s)
    Community
    • Community features: Park, Curbs, Sidewalks, Street Lights, Street Paved
    Location
    • Region: Streamwood

    HOA & financial

    HOA
    • Services included: None

    Other

    Other facts
    • Listing terms: Conventional
    • Ownership: Fee Simple

    Price history

    DateEventPrice
    7/15/2024Sold$420,000+1.2%$221/sqft
    Source: MRED as distributed by MLS GRID #12071897 Report a problem
    6/4/2024Contingent$415,000$219/sqft
    Source: MRED as distributed by MLS GRID #12071897 Report a problem
    6/2/2024Listed for sale$415,000+42.6%$219/sqft
    Source: MRED as distributed by MLS GRID #12071897 Report a problem
    12/13/2023Sold$291,000+4.3%$153/sqft
    Source: MRED as distributed by MLS GRID #11930566 Report a problem
    11/22/2023Pending sale$279,000$147/sqft
    Source: MRED as distributed by MLS GRID #11930566 Report a problem
    11/17/2023Listed for sale$279,000$147/sqft
    Source: MRED as distributed by MLS GRID #11930566 Report a problem

    Public tax history

    YearProperty taxesTax assessment
    2024-- $32,000
    2023$8,019 +3.4%$32,000
    2022$7,752 +21.2%$32,000 +36.3%
    2021$6,394 -0.6%$23,485
    2020$6,433 +1.1%$23,485 -10%
    2019$6,366 +5.2%$26,095 +8.5%
    2018$6,054 -3.1%$24,060
    2017$6,247 -2.5%$24,060
    2016$6,407 -1.2%$24,060 +5.6%
    2015$6,487 +1%$22,787
    2014$6,422 +3.8%$22,787
    2013$6,188 -2.6%$22,787 -9.3%
    2012$6,354 -0.8%$25,136
    2011$6,408 +2.7%$25,136 -5.1%
    2010$6,240 -14%$26,491 -9.8%
    2009$7,258 +50.7%$29,370 -7%
    2008$4,818 +3.7%$31,581
    2007$4,647 +0%$31,581 +27.6%
    2006$4,646 +6.6%$24,750
    2005$4,359 +2.7%$24,750
    2004$4,246 -2.7%$24,750 +19.8%
    2003$4,365 +7%$20,660
    2002$4,081 +7.8%$20,660
    2001$3,785 +1.3%$20,660 +13.8%
    2000$3,736 +1%$18,148
    1999$3,700 $18,148

    Find assessor info on the county website

    Neighborhood: 60107

    Nearby schools

    GreatSchools rating
    Schools provided by the listing agent
    • Elementary: Hanover Countryside Elementary S
    • Middle: Canton Middle School
    • High: Streamwood High School
    • District: 46

    Source: MRED as distributed by MLS GRID. This data may not be complete. We recommend contacting the local school district to confirm school assignments for this home.

    Get a cash offer in 3 minutes
    Find out how much your home could sell for in as little as 3 minutes with a no-obligation cash offer.
    Estimated market value
    $475,500
    Get a cash offer in 3 minutes
    Find out how much your home could sell for in as little as 3 minutes with a no-obligation cash offer.
    Estimated market value
    $475,500