Skip main navigation
Closed
  • $293,000

    415 Wabash St, Wilmington, IL 60481

    4beds
    1,900sqft
    Single Family Residence
    Built in 1954
    8,512 Square Feet Lot
    $294,000 Zestimate®
    $154/sqft
    $2,490 Estimated rent

    Home value

    $294,000

    $270,000 - $318,000

    $2,490/mo

    Zestimate® history
    Loading
    Loading...

    Owner options

    List your home for rent

    $2,490/mo

    Rent Zestimate®

    Find your next renter with Zillow Rental Manager. Plus, with online applications, you can quickly screen prospective tenants – for free.

    Learn more

    $2,490/mo

    Rent Zestimate®

    Refinance and save

    $2,105/mo

    Est. payment

    Refinancing to a lower rate could help reduce your monthly payments and save thousands over the life of the loan.

    See today's rates

    $2,105/mo

    Est. payment

    Explore your selling options

    Work with a Zillow partner agent

    Leverage their expertise and Zillow's premium Showcase listings to get your home seen by more buyers.

    Get started

    List with your own agent

    Get your home in front of millions of buyers by listing it on Zillow.

    Learn how to do it

    Sell it yourself

    Take full control of how buyers see your home on Zillow by listing For Sale by Owner (FSBO).

    List your home

    What's special

    All-brick bungalowFull brick exteriorUpdated kitchenGranite countertopsElegant marble flooringPainted cabinetsFresh interior paint
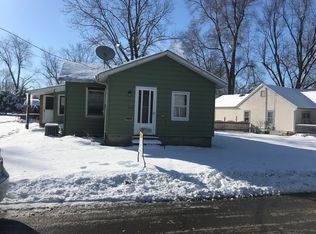
    Welcome to this beautifully refurbished 4-bedroom, all-brick bungalow nestled in a quiet pocket of town, just moments from schools and parks. This charming two-story residence seamlessly blends timeless character with thoughtful modern updates throughout. Built with solid concrete construction and a full brick exterior, this is not your typical bungalow. This home is designed to stand the test of time. The updated kitchen features elegant marble flooring, painted cabinets, granite countertops, and generous space for cooking and entertainment. The main bathroom showcases its newer luxurious finishes and a walk-in shower. Newly refinished hardwood floors flow throughout the bedrooms and main living areas, adding to the character of the home. The full basement offers laundry hookups, a newer boiler, and abundant storage spaces. Recent improvements include newer roofs on both the home and the detached 3-car garage, fresh interior paint, and mostly updated plumbing, landscaping, deck and more. This move-in-ready home offers durability, character, and modern comfort and will not last long!

    Zillow last checked:

    Listing updated:

    Listing courtesy of:

    Jerrick Longest 815-791-6552,

    @properties Christie's International Real Estate,

    Ivana Longest 773-617-8440,

    @properties Christie's International Real Estate

    Bought with:

    Steve Sweedler

    RE/MAX Ultimate Professionals

    Source: MRED as distributed by MLS GRID,MLS#: 12569561MLS Logo

    Facts & features

    Interior

    Bedrooms & bathrooms
    • Bedrooms: 4
    • Bathrooms: 2
    • Full bathrooms: 2
    Primary bedroom
    • Level: Main
    • Area: 100 Square Feet
    • Dimensions: 10X10
    Bedroom 2
    • Level: Main
    • Area: 100 Square Feet
    • Dimensions: 10X10
    Bedroom 3
    • Level: Second
    • Area: 120 Square Feet
    • Dimensions: 10X12
    Bedroom 4
    • Level: Second
    • Area: 156 Square Feet
    • Dimensions: 13X12
    Dining room
    • Level: Main
    • Area: 54 Square Feet
    • Dimensions: 6X9
    Family room
    • Level: Basement
    • Area: 315 Square Feet
    • Dimensions: 15X21
    Kitchen
    • Level: Main
    • Area: 121 Square Feet
    • Dimensions: 11X11
    Living room
    • Level: Main
    • Area: 176 Square Feet
    • Dimensions: 16X11
    Storage
    • Level: Basement
    • Area: 225 Square Feet
    • Dimensions: 25X9
    Other
    • Level: Basement
    • Area: 112 Square Feet
    • Dimensions: 7X16
    Heating
    • Steam
    Cooling
    • Window Unit(s), Wall Unit(s)
    Appliances
    • Laundry: In Unit
    Features
    • Basement: Finished,Full
    Interior area
    • Total structure area: 0
    • Total interior livable area: 1,900 sqft

    Property

    Parking
    • Total spaces: 3
    • Parking features: Gravel, Garage Door Opener, Yes, Other, Detached, Garage
    • Garage spaces: 3
    • Has uncovered spaces: Yes
    Accessibility
    • Accessibility features: No Disability Access
    Features
    • Stories: 1
    • Patio & porch: Deck
    Lot
    • Size: 8,512 sqft
    • Dimensions: 64x133
    Details
    • Parcel number: 0317362020030000
    • Special conditions: None

    Construction

    Type & style
    • Home type: SingleFamily
    • Architectural style: Bungalow
    • Property subtype: Single Family Residence
    Materials
    • Brick, Block
    • Foundation: Block, Concrete Perimeter
    • Roof: Asphalt
    Condition
    • New construction: No
    • Year built: 1954
    • Major remodel year: 2006

    Utilities & green energy

    • Electric: Circuit Breakers
    • Sewer: Public Sewer
    • Water: Public

    Community & neighborhood

    Location
    • Region: Wilmington

    HOA & financial

    HOA
    • Services included: None

    Other

    Other facts
    • Listing terms: FHA
    • Ownership: Fee Simple

    Price history

    DateEventPrice
    5/8/2026Sold$293,000-2.3%$154/sqft
    Source: MRED as distributed by MLS GRID #12569561 Report a problem
    4/9/2026Contingent$299,900$158/sqft
    Source: MRED as distributed by MLS GRID #12569561 Report a problem
    3/16/2026Price change$299,900-7.7%$158/sqft
    Source: MRED as distributed by MLS GRID #12569561 Report a problem
    2/26/2026Listed for sale$325,000-3%$171/sqft
    Source: MRED as distributed by MLS GRID #12569561 Report a problem
    2/16/2026Listing removed--
    Source: Owner Report a problem
    2/5/2026Price change$335,000-4%$176/sqft
    Source: Owner Report a problem
    11/5/2025Listed for sale$349,000+134.2%$184/sqft
    Source: Owner Report a problem
    1/31/2022Listing removed--
    Source: MRED as distributed by MLS GRID #11291785 Report a problem
    12/31/2021Price change$149,000-0.7%$78/sqft
    Source: MRED as distributed by MLS GRID #11291785 Report a problem
    12/19/2021Listed for sale$149,999+100%$79/sqft
    Source: MRED as distributed by MLS GRID #11291785 Report a problem
    3/29/1994Sold$75,000$39/sqft
    Source: Public Record Report a problem

    Public tax history

    YearProperty taxesTax assessment
    2024$4,596 +19.9%$60,706 +5.5%
    2023$3,834 +7.7%$57,514 +10.4%
    2022$3,560 +6%$52,082 +7.2%
    2021$3,359 +1.7%$48,606 +2.7%
    2020$3,301 +1.4%$47,328 +2%
    2019$3,256 +2.1%$46,395 +2.3%
    2018$3,189 +7.2%$45,339 +7.1%
    2017$2,975 +11%$42,353 +8.9%
    2016$2,681 -1.6%$38,909 +2.4%
    2015$2,724 $37,979 -1%
    2014$2,724 -2.1%$38,362 -6.2%
    2013$2,784 +0.2%$40,880 -5.2%
    2012$2,778 +2.8%$43,145 -5.7%
    2011$2,702 -0.5%$45,729 -4%
    2010$2,717 +2.3%$47,634
    2009$2,657 +2.8%$47,634
    2008$2,585 $47,634 +6.5%
    2007-- $44,727 +8%
    2006$2,157 +10.8%$41,414 +4.3%
    2005$1,947 +4.2%$39,703 +6.8%
    2004$1,869 -2.1%$37,164 +7.7%
    2003$1,910 -0.5%$34,510
    2002$1,920 +5%$34,510
    2001$1,828 +7.4%$34,510 +4.6%
    2000$1,703 $33,005

    Find assessor info on the county website

    Neighborhood: 60481

    Nearby schools

    GreatSchools rating
    Schools provided by the listing agent
    • Elementary: Bruning Elementary School
    • Middle: Wilmington Middle School
    • High: Wilmington High School
    • District: 209U

    Source: MRED as distributed by MLS GRID. This data may not be complete. We recommend contacting the local school district to confirm school assignments for this home.

    Get a cash offer in 3 minutes
    Find out how much your home could sell for in as little as 3 minutes with a no-obligation cash offer.
    Estimated market value
    $294,000
    Get a cash offer in 3 minutes
    Find out how much your home could sell for in as little as 3 minutes with a no-obligation cash offer.
    Estimated market value
    $294,000