Charming 2 story home with a full basement, an attached 2-car garage, 5 bedrooms, 3 bathrooms, and a spacious 3,124 square feet of versatile living space nestled on a 0.25-acre corner lot in the city with RV parking. Interior features a beautiful custom built and open kitchen, 3-way fireplace in the inviting living area, separate sitting room as well as a generous, finished basement area perfect for an entertainment room, or extra storage. Enjoy comfortable indoor living complemented by a fully fenced backyard with mature trees providing a great space for gardening, gatherings, or relaxation. Located close to local schools, parks, and dining, this home provides the space, quality, and location you’ve been searching for. Schedule your showing today!
For sale
$678,000
415 Walnut Ave, Grand Junction, CO 81501
5beds
3baths
3,124sqft
Single Family Residence
Built in 1965
10,454 Square Feet Lot
$-- Zestimate®
$217/sqft
$-- HOA
What's special
Rv parkingFull basementSeparate sitting room
- 1 day
- 243
- 18
Likely to sell faster than
Zillow last checked:
Listing updated:
Listed by:
MANDY RUSH 970-260-1310,
RE/MAX 4000, INC
Source: GJARA,MLS#: 20264755
Facts & features
Interior
Bedrooms & bathrooms
- Bedrooms: 5
- Bathrooms: 3
Rooms
- Room types: Den, Family Room, Game Room
Primary bedroom
- Level: Upper
- Dimensions: 12x16
Bedroom 2
- Level: Upper
- Dimensions: 15x11.5
Bedroom 3
- Level: Lower
- Dimensions: 8.5x22
Bedroom 4
- Level: Main
- Dimensions: 11x14.5
Bedroom 5
- Level: Main
- Dimensions: 9x11
Dining room
- Level: Main
- Dimensions: 14.5x8
Family room
- Level: Main
- Dimensions: 22.5x10
Kitchen
- Level: Main
- Dimensions: 25x11
Laundry
- Level: Lower
- Dimensions: 8x9
Living room
- Level: Main
- Dimensions: 18.5x12
Other
- Level: Upper
- Dimensions: 9x14
Heating
- Forced Air, Natural Gas
Cooling
- Central Air
Appliances
- Included: Double Oven, Dishwasher, Gas Cooktop, Disposal, Gas Oven, Gas Range, Microwave, Refrigerator
- Laundry: In Basement, Washer Hookup, Dryer Hookup
Features
- Kitchen/Dining Combo, Pantry, Quartz Counters, Upper Level Primary, Walk-In Closet(s), Window Treatments
- Flooring: Hardwood, Luxury Vinyl, Luxury VinylPlank, Tile
- Windows: Window Coverings
- Basement: Full
- Has fireplace: Yes
- Fireplace features: Family Room, Gas Log, Living Room, Multi-Sided
Interior area
- Total structure area: 3,124
- Total interior livable area: 3,124 sqft
Video & virtual tour
Property
Parking
- Total spaces: 2
- Parking features: Attached, Garage, Garage Door Opener, RV Access/Parking
- Attached garage spaces: 2
Accessibility
- Accessibility features: None
Features
- Patio & porch: Open, Patio
- Exterior features: Sprinkler/Irrigation
- Fencing: Privacy
Lot
- Size: 10,454 Square Feet
- Features: Landscaped, Sprinkler System
Details
- Parcel number: 294511208001
- Zoning description: RL-5
Construction
Type & style
- Home type: SingleFamily
- Architectural style: Two Story
- Property subtype: Single Family Residence
Materials
- Brick, Vinyl Siding, Wood Frame
- Roof: Asphalt,Composition
Condition
- Year built: 1965
- Major remodel year: 2011
Utilities & green energy
- Sewer: Connected
- Water: Public
Community & HOA
HOA
- Has HOA: No
- Services included: None
Location
- Region: Grand Junction
- Elevation: 4600
Financial & listing details
- Price per square foot: $217/sqft
- Tax assessed value: $553,060
- Annual tax amount: $2,504
- Date on market: 9/22/2026
- Road surface type: Paved
Estimated market value
Not available
Estimated sales range
Not available
Not available
Price history
| Date | Event | Price |
|---|---|---|
| 9/22/2026 | Listed for sale | $678,000+96.5%$217/sqft |
Source: GJARA #20264755 Report a problem | ||
| 4/16/2007 | Sold | $345,000+69.1%$110/sqft |
Source: Public Record Report a problem | ||
| 5/1/2001 | Sold | $204,000$65/sqft |
Source: Public Record Report a problem | ||
Public tax history
| Year | Property taxes | Tax assessment |
|---|---|---|
| 2026 | $2,504 +5.8% | $37,610 -3.5% |
| 2025 | $2,366 +0.6% | $38,990 +5.5% |
| 2024 | $2,352 +18.7% | $36,950 -3.6% |
| 2023 | $1,982 -0.3% | $38,330 +39.4% |
| 2022 | $1,988 +13.7% | $27,490 -2.8% |
| 2021 | $1,749 | $28,280 +11.1% |
| 2020 | $1,749 -1.5% | $25,450 -0.7% |
| 2019 | $1,774 | $25,630 +2.2% |
| 2018 | $1,774 +38.4% | $25,080 |
| 2017 | $1,282 | $25,080 +22.7% |
| 2016 | $1,282 +8% | $20,440 +9.4% |
| 2015 | $1,187 +10.3% | $18,680 +9.4% |
| 2014 | $1,076 | $17,070 |
| 2013 | -- | $17,070 -24.5% |
| 2012 | $1,346 | $22,610 |
| 2011 | -- | $22,610 -21.6% |
| 2010 | -- | $28,830 |
| 2009 | -- | $28,830 +38.3% |
| 2008 | $1,341 -7.6% | $20,850 |
| 2007 | $1,452 +9.1% | $20,850 +9.8% |
| 2006 | $1,331 -8.3% | $18,990 |
| 2005 | $1,450 +32.5% | $18,990 +24% |
| 2004 | $1,095 -15.4% | $15,310 -13% |
| 2003 | $1,293 +30.7% | $17,590 +23.4% |
| 2002 | $990 -15.1% | $14,250 -6.1% |
| 2001 | $1,165 | $15,170 |
Find assessor info on the county website
Monthly payment
Est. payment
Payment breakdown
Explore the cost of this home by adjusting the details. Changes won't be saved.Climate risks
Neighborhood: 81501
Nearby schools
Schools provided by the listing agent
- Elementary: Tope
- Middle: West
- High: Grand Junction
Source: GJARA. This data may not be complete. We recommend contacting the local school district to confirm school assignments for this home.


Similar homes
- $725,0005 bd3 ba4k sqft299 Bookcliff Ct, Grand Junction, CO 81501For Sale
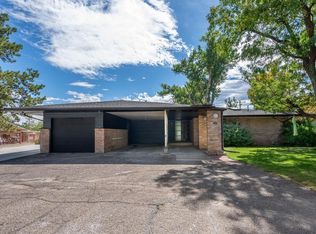 MLS ID #20264647, BEN SLACK, RED COMPASS REALTY. GJARA
 - $619,9004 bd4 ba2.6k sqft3140 Cloverdale Ct, Grand Junction, CO 81506For Sale
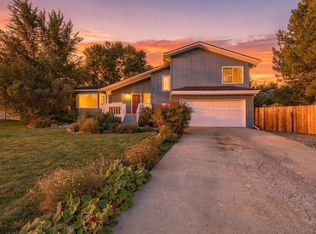 MLS ID #20264802, KRISTIE GERBER, THE AGENCY GRAND JUNCTION. GJARA
 - $649,0004 bd2 ba2.9k sqft500 Cedar Ave, Grand Junction, CO 81501For Sale
 MLS ID #20262332, MANDY HARTER, RE/MAX 4000, INC. GJARA
 - $699,7773 bd4 ba2.6k sqft712 Ivanhoe Way, Grand Junction, CO 81506For Sale
 MLS ID #20264749, SUE MAGUIRE, BRAY REAL ESTATE. GJARA
