Skip main navigation
Closed
Street View
  • $2,470,000

    415 Washington Ave, Glencoe, IL 60022

    6beds
    6,605sqft
    Single Family Residence
    Built in 2005
    0.38 Acres Lot
    $2,946,000 Zestimate®
    $374/sqft
    $7,965 Estimated rent

    Home value

    $2,946,000

    $2.74M - $3.15M

    $7,965/mo

    Zestimate® history
    Loading
    Loading...

    Owner options

    List your home for rent

    $7,965/mo

    Rent Zestimate®

    Find your next renter with Zillow Rental Manager. Plus, with online applications, you can quickly screen prospective tenants – for free.

    Learn more

    $7,965/mo

    Rent Zestimate®

    Refinance and save

    $14,538/mo

    Est. payment

    Refinancing to a lower rate could help reduce your monthly payments and save thousands over the life of the loan.

    See today's rates

    $14,538/mo

    Est. payment

    Explore your selling options

    Work with a Zillow partner agent

    Leverage their expertise and Zillow's premium Showcase listings to get your home seen by more buyers.

    Get started

    List with your own agent

    Get your home in front of millions of buyers by listing it on Zillow.

    Learn how to do it

    Sell it yourself

    Take full control of how buyers see your home on Zillow by listing For Sale by Owner (FSBO).

    List your home

    What's special

    Outdoor fireplaceNewer construction brick georgianPrimary suiteWhole - house speakersAdjacent eating areaTv roomWet bar
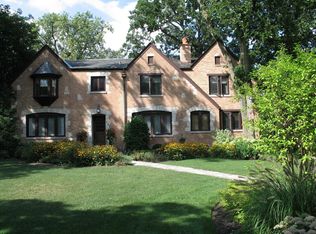
    Outstanding opportunity in this newer construction brick Georgian in a coveted WALK-TO-EVERYTHING location! You will love the floor plan and appreciate all the architectural details throughout. Elegant French doors and an abundance of windows create a sun-drenched home. Chef's kitchen with island, wet bar and adjacent eating area keep the cook connected. Family room with custom millwork transitions to bluestone patio with outdoor fireplace. 1st floor paneled office with fireplace for private work-from-home space. All the bedrooms on 2nd floor have high, vaulted ceilings and terrific daylight. Primary suite with fireplace and 2 walk-in-closets. Lower level is great for entertaining all ages. Includes recreation space with fireplace, bar, game area, separate play/tv room and powder room. BR 5 & 6 share private jack-jill bath. Additional features: mud room, 2 powder rooms on 1st floor, 2nd floor laundry, heated garage, side-apron circular drive, fenced yard, whole-house speakers, security & irrigation systems. Just blocks to school, parks, town and train. YOU WON'T WANT TO MISS!

    Zillow last checked:

    Listing updated:

    Listing courtesy of:

    Elise Rinaldi 847-881-0200,

    @properties Christie's International Real Estate

    Bought with:

    Alyson Tesar

    @properties Christie's International Real Estate

    Source: MRED as distributed by MLS GRID,MLS#: 11955118MLS Logo

    Facts & features

    Interior

    Bedrooms & bathrooms
    • Bedrooms: 6
    • Bathrooms: 7
    • Full bathrooms: 4
    • 1/2 bathrooms: 3
    Primary bedroom
    • Features: Flooring (Carpet), Bathroom (Full)
    • Level: Second
    • Area: 342 Square Feet
    • Dimensions: 18X19
    Bedroom 2
    • Features: Flooring (Carpet)
    • Level: Second
    • Area: 240 Square Feet
    • Dimensions: 12X20
    Bedroom 3
    • Features: Flooring (Carpet)
    • Level: Second
    • Area: 240 Square Feet
    • Dimensions: 12X20
    Bedroom 4
    • Features: Flooring (Carpet)
    • Level: Second
    • Area: 156 Square Feet
    • Dimensions: 12X13
    Bedroom 5
    • Features: Flooring (Carpet)
    • Level: Basement
    • Area: 204 Square Feet
    • Dimensions: 12X17
    Bedroom 6
    • Features: Flooring (Carpet)
    • Level: Basement
    • Area: 187 Square Feet
    • Dimensions: 11X17
    Dining room
    • Features: Flooring (Hardwood)
    • Level: Main
    • Area: 252 Square Feet
    • Dimensions: 14X18
    Eating area
    • Features: Flooring (Hardwood)
    • Level: Main
    • Area: 247 Square Feet
    • Dimensions: 13X19
    Family room
    • Features: Flooring (Hardwood)
    • Level: Main
    • Area: 408 Square Feet
    • Dimensions: 17X24
    Game room
    • Features: Flooring (Carpet)
    • Level: Basement
    • Area: 252 Square Feet
    • Dimensions: 14X18
    Kitchen
    • Features: Kitchen (Island, Pantry-Butler, Pantry-Walk-in), Flooring (Hardwood)
    • Level: Main
    • Area: 324 Square Feet
    • Dimensions: 18X18
    Laundry
    • Features: Flooring (Other)
    • Level: Second
    • Area: 35 Square Feet
    • Dimensions: 5X7
    Living room
    • Features: Flooring (Hardwood)
    • Level: Main
    • Area: 221 Square Feet
    • Dimensions: 13X17
    Mud room
    • Features: Flooring (Other)
    • Level: Main
    • Area: 48 Square Feet
    • Dimensions: 6X8
    Office
    • Features: Flooring (Hardwood)
    • Level: Main
    • Area: 252 Square Feet
    • Dimensions: 14X18
    Play room
    • Features: Flooring (Carpet)
    • Level: Basement
    • Area: 266 Square Feet
    • Dimensions: 14X19
    Other
    • Features: Flooring (Carpet)
    • Level: Basement
    • Area: 390 Square Feet
    • Dimensions: 13X30
    Heating
    • Natural Gas, Forced Air
    Cooling
    • Central Air
    Appliances
    • Included: Double Oven, Microwave, Dishwasher, High End Refrigerator, Washer, Dryer, Disposal, Range Hood, Humidifier
    • Laundry: Upper Level, Sink
    Features
    • Wet Bar, Built-in Features, Walk-In Closet(s), Coffered Ceiling(s)
    • Flooring: Hardwood
    • Windows: Screens
    • Basement: Finished,Full
    • Number of fireplaces: 5
    • Fireplace features: Wood Burning, Gas Starter, Family Room, Living Room, Master Bedroom, Den/Library, Exterior
    Interior area
    • Total structure area: 6,605
    • Total interior livable area: 6,605 sqft

    Property

    Parking
    • Total spaces: 2
    • Parking features: Asphalt, Circular Driveway, Side Driveway, Heated Garage, On Site, Garage Owned, Attached, Garage
    • Attached garage spaces: 2
    • Has uncovered spaces: Yes
    Accessibility
    • Accessibility features: No Disability Access
    Features
    • Stories: 2
    • Patio & porch: Patio
    • Exterior features: Balcony
    • Fencing: Fenced
    Lot
    • Size: 0.38 Acres
    • Dimensions: 134 X 122
    • Features: Corner Lot
    Details
    • Parcel number: 05074010250000
    • Special conditions: None
    • Other equipment: TV-Cable, Ceiling Fan(s), Sump Pump, Sprinkler-Lawn

    Construction

    Type & style
    • Home type: SingleFamily
    • Property subtype: Single Family Residence
    Materials
    • Brick
    • Foundation: Concrete Perimeter
    • Roof: Asphalt
    Condition
    • New construction: No
    • Year built: 2005

    Utilities & green energy

    • Electric: 200+ Amp Service
    • Sewer: Storm Sewer
    • Water: Lake Michigan

    Community & neighborhood

    Security
    • Security features: Security System
    Community
    • Community features: Park, Tennis Court(s), Curbs, Sidewalks
    Location
    • Region: Glencoe

    HOA & financial

    HOA
    • Services included: None

    Other

    Other facts
    • Listing terms: Conventional
    • Ownership: Fee Simple

    Price history

    DateEventPrice
    5/31/2024Sold$2,470,000+0.8%$374/sqft
    Source: MRED as distributed by MLS GRID #11955118 Report a problem
    2/18/2024Pending sale$2,450,000$371/sqft
    Source: MRED as distributed by MLS GRID #11955118 Report a problem
    2/5/2024Contingent$2,450,000$371/sqft
    Source: MRED as distributed by MLS GRID #11955118 Report a problem
    1/30/2024Listed for sale$2,450,000+3.4%$371/sqft
    Source: MRED as distributed by MLS GRID #11955118 Report a problem
    5/27/2005Sold$2,370,000+205.8%$359/sqft
    Source: Public Record Report a problem
    8/20/2002Sold$775,000$117/sqft
    Source: Public Record Report a problem

    Public tax history

    YearProperty taxesTax assessment
    2024-- $144,377
    2023$34,554 +1.8%$144,377 -4.9%
    2022$33,943 -4.5%$151,844 +19.3%
    2021$35,527 -1.5%$127,248 -4.1%
    2020$36,055 +3.6%$132,638 -8%
    2019$34,807 +4.2%$144,172 +6.9%
    2018$33,400 -1.3%$134,822 -4%
    2017$33,857 -5.1%$140,463 -10.2%
    2016$35,673 +26.4%$156,337 +41.6%
    2015$28,228 +2.5%$110,400
    2014$27,545 +4.9%$110,400
    2013$26,260 -3.6%$110,400 -10.2%
    2012$27,253 -5%$123,000 -8.7%
    2011$28,691 +1.6%$134,671
    2010$28,230 -11.1%$134,671 -24.3%
    2009$31,737 -21.9%$178,000 -28.3%
    2008$40,618 +5.1%$248,385
    2007$38,659 +45.7%$248,385 +76%
    2006$26,532 +4.2%$141,164
    2005$25,468 +285.6%$141,164 +292.2%
    2004$6,605 -53%$35,997 -49.7%
    2003$14,062 +50.1%$71,555 +53.9%
    2002$9,368 +20.5%$46,493 +21.9%
    2001$7,776 +2.8%$38,139
    2000$7,566 $38,139
    1999-- $38,139

    Find assessor info on the county website

    Neighborhood: 60022

    Nearby schools

    GreatSchools rating
    Schools provided by the listing agent
    • Elementary: West School
    • Middle: Central School
    • High: New Trier Twp H.S. Northfield/Wi
    • District: 35

    Source: MRED as distributed by MLS GRID. This data may not be complete. We recommend contacting the local school district to confirm school assignments for this home.

    Get a cash offer in 3 minutes
    Find out how much your home could sell for in as little as 3 minutes with a no-obligation cash offer.
    Estimated market value
    $2,946,000
    Get a cash offer in 3 minutes
    Find out how much your home could sell for in as little as 3 minutes with a no-obligation cash offer.
    Estimated market value
    $2,946,000