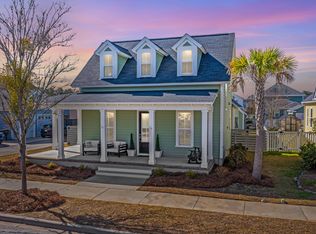
Step into this stunning two-story home nestled in the charming Village section of Summers Corner. As you approach, the inviting full front porch beckons you to unwind with a refreshing iced tea while soaking in the tranquil neighborhood ambiance.Upon entering, the home welcomes you with an open floor plan, high ceilings, and an inviting gas fireplace, creating the perfect setting for hosting lively football parties or elegant formal dinners in the spacious great room. The well-appointed kitchen island offers ample space for barstools, allowing your guests to converse as you prepare meals using the double ovens and generous counter space.The main level boasts a versatile front flex room, ideal for use as an office, teen hangout, playroom, or workout space, complementedby a convenient half bath, a spacious laundry room, and the primary suite overlooking the serene back garden. The primary suite features abundant natural light, an expansive walk-in closet, and a lavish primary bath with dual vanities and a spacious shower. Ascending the stairs, you'll discover three additional generously sized guest bedrooms, two of which share a well-appointed hall bath with dual vanities, while the third bedroom boasts a private ensuite bathroom. Each bedroom exudes comfort and style with the same luxury vinyl plank flooring found throughout the entire home. Outside, the tranquil screened porch and fenced backyard provide the perfect setting for hosting gatherings or simply enjoying the outdoors. Embrace the opportunity to cultivate your own vegetables year-round in the greenhouse and more. Worried about stormy weather? Rest assured, the home is equipped with a Generac full house generator to provide peace of mind. As one of the few Stanley Martin homes in Summers Corner, the Magnolia floor plan caters to the needs of any homeowner. The Village section of Summers Corner offers exclusive access to its own pool and shares access to scenic walking/jogging trails, playgrounds, green spaces, and Buffalo Lake. Residents are able to launch kayaks or canoes, fishing, and hosting gatherings at the picturesque Buffalo Lake, creating endless opportunities for leisure and enjoyment.
Closed
Zillow last checked:
Listing updated:
Bought with:
Brand Name Real Estate
Source: CTMLS,MLS#: 24025246
Price history
| Date | Event | Price |
|---|---|---|
| 6/10/2025 | Sold | $464,900+1.1%$198/sqft |
Source:  CTMLS #24025246 Report a problem CTMLS #24025246 Report a problem | ||
| 4/22/2025 | Price change | $459,900-6.1%$195/sqft |
Source: CTMLS #24025246 Report a problem | ||
| 2/21/2025 | Price change | $489,900-3.9%$208/sqft |
Source: CTMLS #24025246 Report a problem | ||
| 1/1/2025 | Listed for sale | $510,000$217/sqft |
Source: CTMLS #24025246 Report a problem | ||
| 12/11/2024 | Listing removed | $510,000$217/sqft |
Source: CTMLS #24025246 Report a problem | ||
| 12/11/2024 | Price change | $510,000-1.7%$217/sqft |
Source: CTMLS #24025246 Report a problem | ||
| 12/2/2024 | Price change | $519,000-1.9%$221/sqft |
Source: CTMLS #24025246 Report a problem | ||
| 11/25/2024 | Price change | $529,000-1.1%$225/sqft |
Source: CTMLS #24025246 Report a problem | ||
| 11/12/2024 | Price change | $535,000-1.7%$227/sqft |
Source: CTMLS #24025246 Report a problem | ||
| 11/6/2024 | Price change | $544,000-0.9%$231/sqft |
Source: CTMLS #24025246 Report a problem | ||
| 10/1/2024 | Listed for sale | $549,000+2.6%$233/sqft |
Source: CTMLS #24025246 Report a problem | ||
| 6/17/2022 | Sold | $535,000+50.7%$227/sqft |
Source: Public Record Report a problem | ||
| 11/27/2019 | Sold | $355,000-17.6%$151/sqft |
Source: Public Record Report a problem | ||
| 9/4/2018 | Sold | $430,735$183/sqft |
Source: Public Record Report a problem | ||
Nearby homes
Get a cash offer in 3 minutes
Find out how much your home could sell for in as little as 3 minutes with a no-obligation cash offer.
Estimated market value
$468,900
