Skip main navigation
Active
  • Listed by: RE/MAX Results • Becky J Harrington • Contact: 314-229-9702
    Price cut: $2.5K (6/25)
    $362,500

    415 Wesley Ave, Saint Louis, MO 63135

    5beds
    3,066sqft
    : 
    Loading
    Get pre-qualified
    Single Family Residence
    Built in 1892
    0.46 Acres Lot
    $-- Zestimate®
    $118/sqft
    $-- HOA

    What's special

    Gas log fireplaceTuck-under garageGleaming homeScreened-in sun porchesThree large bedroomsMain floor half bathBreakfast room
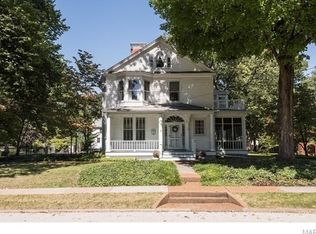
    This Certified Ferguson Century Home, built in 1892 by Dr. Case for his beloved daughter, Sallie George Case, has history oozing out of every nook and built-in. When you walk in the door, you can feel the love that was put into every restoration and improvement. No woodwork has been harmed in this gleaming home. A gas log fireplace warms the cozy living room. Spring weather on the screened-in sun porches brings a true feel of luxury to your days. The enormous dining room can host your significant events with ease. Featuring a large walk-in pantry, ample cabinets, the kitchen also provides a center island. Don't miss the main floor half bath and the breakfast room. An office is tucked discreetly by the spiraling staircase to the upper floors. Each of the three large bedrooms has an attached sitting room, which could be used as an additional bedroom, resulting in a total of five bedrooms. The primary bedroom features an en suite bathroom, a luxurious walk-in closet, and a private balcony, unheard of in this age of home. An additional full bath is easily accessible to all the ancillary bedrooms. The attic, though unfinished, features a large closet and extensive space for storage. Don't overlook the lower-level family room, which features a bar built from some of the home's old doors and windows during upgrades. Off the laundry room, you will find access to a work area, additional storage, and a tuck-under garage. There is ample parking in the enormous driveway and in the enclosed, detached, two-car covered carport. Walk in the footsteps of Ulysses S Grant, who, as a young man, was tasked with harvesting wood from the property for visitors and residents of Ferguson. Experience the beauty and community that Ferguson has to offer. Many restaurants are within walking distance. The farmers' market will begin soon, where you can support local urban farms and beekeepers. Concerts and celebrations are commonplace in this close-knit community. You won't regret it!
    132 days
    |
    679
    |
    52
    |

    Zillow last checked:

    Listing updated:

    Listed by:

    Becky J Harrington 314-229-9702,

    RE/MAX Results

    Source: MARIS,MLS#: 26011773MLS LogoOriginating MLS: St. Louis Association of REALTORS

      Facts & features

      Interior

      Bedrooms & bathrooms
      • Bedrooms: 5
      • Bathrooms: 3
      • Full bathrooms: 2
      • 1/2 bathrooms: 1
      • Main level bathrooms: 1
      Primary bedroom
      • Features: Floor Covering: Wood
      • Level: Second
      • Area: 196
      • Dimensions: 14x14
      Bedroom 2
      • Features: Floor Covering: Wood
      • Level: Second
      • Area: 180
      • Dimensions: 10x18
      Bedroom 3
      • Description: Bedroom that you walk through to get to bedroom 2
      • Features: Floor Covering: Wood
      • Level: Second
      • Area: 77
      • Dimensions: 7x11
      Bedroom 4
      • Features: Floor Covering: Wood
      • Level: Second
      • Area: 150
      • Dimensions: 10x15
      Bedroom 5
      • Description: Bedroom that you walk through to get to the 3rd bedroom
      • Features: Floor Covering: Wood
      • Level: Second
      • Area: 96
      • Dimensions: 12x8
      Primary bathroom
      • Level: Second
      • Area: 72
      • Dimensions: 9x8
      Bathroom 2
      • Level: Second
      • Area: 45
      • Dimensions: 5x9
      Other
      • Features: Floor Covering: Wood
      • Level: Main
      • Area: 196
      • Dimensions: 14x14
      Basement
      • Description: Finished lower level family room and bar
      • Level: Basement
      • Area: 390
      • Dimensions: 30x13
      Breakfast room
      • Features: Floor Covering: Wood
      • Level: Main
      • Area: 130
      • Dimensions: 10x13
      Dining room
      • Features: Floor Covering: Wood
      • Level: Main
      • Area: 255
      • Dimensions: 17x15
      Kitchen
      • Level: Main
      • Area: 169
      • Dimensions: 13x13
      Office
      • Features: Floor Covering: Wood
      • Level: Main
      • Area: 150
      • Dimensions: 10x15
      Sunroom
      • Level: Main
      • Area: 150
      • Dimensions: 10x15
      Heating
      • Forced Air, Natural Gas
      Cooling
      • Ceiling Fan(s), Central Air, Electric, Zoned
      Appliances
      • Laundry: In Basement, Laundry Chute
      Features
      • Bookcases, Breakfast Room, Built-in Features, Custom Cabinetry, Dry Bar, Eat-in Kitchen, High Ceilings, Historic Millwork, Kitchen Island, Natural Woodwork, Separate Dining, Storage, Tub, Walk-In Closet(s), Workshop/Hobby Area
      • Basement: Partially Finished,Full,Other,Walk-Out Access
      • Number of fireplaces: 1
      • Fireplace features: Gas Log, Living Room
      Interior area
      • Total structure area: 3,066
      • Total interior livable area: 3,066 sqft
      • Finished area above ground: 2,744
      • Finished area below ground: 392

      Property

      Parking
      • Total spaces: 3
      • Parking features: Additional Parking, Basement, Covered, Detached Carport, Driveway, Garage, Garage Faces Rear
      • Attached garage spaces: 1
      • Carport spaces: 2
      • Covered spaces: 3
      • Has uncovered spaces: Yes
      Features
      • Levels: Two and a Half
      • Patio & porch: Covered, Enclosed, Front Porch, Porch, Rear Porch, Screened, Side Porch
      Lot
      • Size: 0.46 Acres
      • Features: Back Yard, Front Yard, Garden, Landscaped, Level, Near Public Transit
      Details
      • Parcel number: 12J640585
      • Special conditions: Standard

      Construction

      Type & style
      • Home type: SingleFamily
      • Architectural style: Historic
      • Property subtype: Single Family Residence
      Materials
      • Vinyl Siding
      • Roof: Architectural Shingle
      Condition
      • Year built: 1892
      Details
      • Warranty included: Yes

      Utilities & green energy

      • Electric: Single Phase, Ameren
      • Sewer: Public Sewer
      • Water: Public
      • Utilities for property: Electricity Connected, Natural Gas Connected, Phone Available, Sewer Connected, Water Connected

      Community & HOA

      Community
      • Subdivision: None
      HOA
      • Has HOA: No
      Location
      • Region: Saint Louis

      Financial & listing details

      • Price per square foot: $118/sqft
      • Tax assessed value: $262,800
      • Annual tax amount: $2,937
      • Date on market: 3/11/2026
      • Cumulative days on market: 133 days
      • Listing terms: Cash,Conventional,FHA,VA Loan
      • Electric utility on property: Yes

        Estimated market value

        Not available

        Estimated sales range

        Not available

        Not available

        Price history

        DateEventPrice
        6/25/2026Price change$362,500-0.7%$118/sqft
        Source: MARIS #26011773 Report a problem
        5/22/2026Listed for sale$365,000$119/sqft
        Source: MARIS #26011773 Report a problem
        5/9/2026Contingent$365,000$119/sqft
        Source: MARIS #26011773 Report a problem
        3/11/2026Listed for sale$365,000$119/sqft
        Source: MARIS #26011773 Report a problem
        1/24/2026Listing removed$365,000$119/sqft
        Source: MARIS #25070099 Report a problem
        11/26/2025Price change$365,000-2.7%$119/sqft
        Source: MARIS #25070099 Report a problem
        10/16/2025Listed for sale$375,000$122/sqft
        Source: MARIS #25070099 Report a problem

        Public tax history

        YearProperty taxesTax assessment
        2025$2,936 -0.1%$49,940 +22.3%
        2024$2,937 +0.6%$40,820
        2023$2,921 +15.3%$40,820 +32.4%
        2022$2,533 +3.3%$30,820
        2021$2,452 -5.5%$30,820 +5%
        2020$2,594 +14.9%$29,340
        2019$2,259 $29,340 +26.5%
        2018$2,259 $23,200
        2017$2,259 +2%$23,200 +8%
        2016$2,214 +6.2%$21,480
        2015$2,085 $21,480 -4.4%
        2014$2,085 -6%$22,460
        2013$2,218 $22,460 -3.4%
        2012-- $23,240
        2011-- $23,240 -23.4%
        2010$2,320 +3.8%$30,320
        2009$2,236 +2.2%$30,320 -3.2%
        2008$2,187 +70.5%$31,330
        2007$1,283 $31,330 +89.6%
        2006$1,283 -0.4%$16,520
        2005$1,288 -0.4%$16,520 -1.2%
        2003$1,293 +0.3%$16,720 +6%
        2002$1,290 +4%$15,770
        2001$1,240 $15,770
        Find assessor info on the county website

        Monthly payment

        Est. payment

        Payment breakdown

        Explore the cost of this home by adjusting the details. Changes won't be saved.
        All calculations are estimates and provided by Zillow, Inc. for informational purposes only. Actual amounts may vary.
        HOA fees may include property taxes on listings classified as Co-Ops. Contact the listing agent and/or owner for fee details.
        Mortgage interest rates are dependent on a number of factors, including credit score, down payment, and repayment length. Interest rate data provided by Zillow Group Marketplace, Inc. as of 1/1/1970 from various mortgage lenders with which we have lead or other similar arrangements; the Estimated Payment is an average of those rates.
        See how much you could borrow to make a competitive offer.

        Climate risks

        Neighborhood: 63135

        Getting around

        55 / 100
        Somewhat Walkable
        47 / 100
        Somewhat Bikeable

        Nearby schools

        GreatSchools rating
        Schools provided by the listing agent
        • Elementary: Central Elem.
        • Middle: Ferguson Middle
        • High: Mccluer High

        Source: MARIS. This data may not be complete. We recommend contacting the local school district to confirm school assignments for this home.

        A local agent can set up tours, give advice and negotiate with sellers.

        Browse local experts

        Similar homes