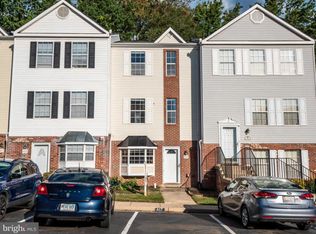
Beautifully updated and move-in ready, this 3BR, 2.5BA townhome-style condo in Stafford blends comfort with convenience. Step inside to fresh neutral paint throughout, new Luxury Vinyl Plank flooring on the main level, and a welcoming living room with a cozy wood-burning fireplace. The kitchen features granite countertops, all stainless steel appliances, and a brand-new dishwasher. Upstairs offers plush new carpet, a private deck off a secondary bedroom, and a spacious top-floor primary suite with walk-in closet and modern en suite. Bathrooms have been refreshed with sleek 12x24 Luxury Vinyl Tile, and newer washer & dryer located on the second floor. Sunningdale Meadows provides fantastic amenities—pool, gym, clubhouse, and tot lot—while the association covers the roof, siding, and front yard maintenance. Conveniently located in walking distance to the Staffordboro commuter lot, just minutes from Stafford Marketplace shopping, dining, and I-95.
Sold for $375,000
$375,000
415 Westminster Ln #149, Stafford, VA 22556
3beds
1,542sqft
Townhouse
Built in 1990
-- sqft lot
$373,700 Zestimate®
$243/sqft
$2,438 Estimated rent
Home value
$373,700
$348,000 - $404,000
$2,438/mo
Zestimate® history
Owner options
List your home for rent
$2,438/mo
Rent Zestimate®
Find your next renter with Zillow Rental Manager. Plus, with online applications, you can quickly screen prospective tenants – for free.
$2,438/mo
Rent Zestimate®
Refinance and save
$2,257/mo
Est. payment
Refinancing to a lower rate could help reduce your monthly payments and save thousands over the life of the loan.
$2,257/mo
Est. payment
Explore your selling options
Work with a Zillow partner agent
Leverage their expertise and Zillow's premium Showcase listings to get your home seen by more buyers.
Get startedList with your own agent
Get your home in front of millions of buyers by listing it on Zillow.
Learn how to do itSell it yourself
Take full control of how buyers see your home on Zillow by listing For Sale by Owner (FSBO).
List your homeWhat's special
Modern en suiteCozy wood-burning fireplaceFresh neutral paintSpacious top-floor primary suiteKitchen features granite countertopsWalk-in closetPlush new carpet
Zillow last checked:
Listing updated:
Listed by:
Rot Ouy 703-498-7947,
Samson Properties
Bought with:
David Morales, 0225236942
Samson Properties
Source: Bright MLS,MLS#: VAST2042092
Facts & features
Interior
Bedrooms & bathrooms
- Bedrooms: 3
- Bathrooms: 3
- Full bathrooms: 2
- 1/2 bathrooms: 1
- Main level bathrooms: 1
Rooms
- Room types: Bedroom 2, Bedroom 1, Bathroom 1, Half Bath
Bedroom 1
- Level: Upper
Bedroom 1
- Level: Upper
Bedroom 2
- Level: Upper
Bathroom 1
- Level: Upper
Bathroom 1
- Level: Upper
Half bath
- Level: Main
Heating
- Heat Pump, Electric
Cooling
- Central Air, Heat Pump, Electric
Appliances
- Included: Microwave, Dishwasher, Disposal, Dryer, Oven/Range - Electric, Refrigerator, Stainless Steel Appliance(s), Washer, Water Heater, Electric Water Heater
- Laundry: Dryer In Unit, Has Laundry, Upper Level, Washer In Unit
Features
- Bathroom - Tub Shower, Combination Dining/Living, Combination Kitchen/Dining, Dining Area, Kitchen - Gourmet, Primary Bath(s), Walk-In Closet(s), Dry Wall
- Flooring: Carpet, Luxury Vinyl
- Doors: Sliding Glass
- Basement: Full
- Number of fireplaces: 1
- Fireplace features: Wood Burning
Interior area
- Total structure area: 1,542
- Total interior livable area: 1,542 sqft
- Finished area above ground: 1,032
- Finished area below ground: 510
Property
Parking
- Total spaces: 2
- Parking features: Parking Lot
Accessibility
- Accessibility features: None
Features
- Levels: Three
- Stories: 3
- Patio & porch: Deck
- Exterior features: Chimney Cap(s)
- Pool features: Community
- Fencing: Back Yard,Wood
Details
- Additional structures: Above Grade, Below Grade
- Parcel number: 21G 14 149
- Zoning: R3
- Special conditions: Standard
Construction
Type & style
- Home type: Townhouse
- Architectural style: Colonial
- Property subtype: Townhouse
Materials
- Brick Front, Brick Veneer, Brick, Vinyl Siding
- Foundation: Slab
Condition
- Excellent
- New construction: No
- Year built: 1990
- Major remodel year: 2025
Utilities & green energy
- Sewer: Public Sewer
- Water: Public
Community & HOA
Community
- Condo and coop fee: $301 monthly
- Subdivision: Sunningdale Meadows
HOA
- Has HOA: No
- Amenities included: Common Grounds, Pool, Reserved/Assigned Parking, Tot Lots/Playground, Fitness Center
- Services included: All Ground Fee, Common Area Maintenance, Maintenance Structure, Lawn Care Front, Management, Pool(s), Snow Removal, Trash
Location
- Region: Stafford
Financial & listing details
- Price per square foot: $243/sqft
- Tax assessed value: $286,200
- Annual tax amount: $2,681
- Date on market: 8/22/2025
- Listing agreement: Exclusive Right To Sell
- Listing terms: Cash,Conventional,FHA,VA Loan
- Ownership: Condominium
Price history
| Date | Event | Price |
|---|---|---|
| 9/26/2025 | Sold | $375,000-2.6%$243/sqft |
Source:  Bright MLS #VAST2042092 Report a problem Bright MLS #VAST2042092 Report a problem | ||
| 8/29/2025 | Contingent | $384,990$250/sqft |
Source: Bright MLS #VAST2042092 Report a problem | ||
| 8/22/2025 | Listed for sale | $384,990$250/sqft |
Source: Bright MLS #VAST2042092 Report a problem | ||
Public tax history
Tax history is unavailable.
Neighborhood: 22556
Nearby homes
- $325,7003 bd3 ba1.5k sqft417 Westminster Ln, Stafford, VA 22556Off Market
- $375,0003 bd3 ba1.8k sqft415 Westminster Ln, Stafford, VA 22556Sold
- $360,6003 bd2 ba1.3k sqft419 Westminster Ln, Stafford, VA 22556Off Market
- $356,0003 bd3 ba1k sqft413 Westminster Ln #148, Stafford, VA 22556Sold

- $356,0003 bd3 ba1.5k sqft413 Westminster Ln, Stafford, VA 22556Sold
- $367,1003 bd2 ba1.2k sqft411 Westminster Ln, Stafford, VA 22556Off Market
- $376,2003 bd3 ba1.9k sqft409 Westminster Ln, Stafford, VA 22556Off Market
- $358,6003 bd2 ba1.2k sqft501 Westminster Ln, Stafford, VA 22556Off Market
Nearby schools
GreatSchools rating
- 3/10Anne E. Moncure Elementary SchoolGrades: K-5Distance: 0.4 mi
- 4/10Stafford Middle SchoolGrades: 6-8Distance: 4.8 mi
- 5/10North Stafford High SchoolGrades: 9-12Distance: 2.6 mi
Schools provided by the listing agent
- Elementary: Anne E. Moncure
- Middle: Stafford
- High: North Stafford
- District: Stafford County Public Schools
Source: Bright MLS. This data may not be complete. We recommend contacting the local school district to confirm school assignments for this home.
Get a cash offer in 3 minutes
Find out how much your home could sell for in as little as 3 minutes with a no-obligation cash offer.
Estimated market value
$373,700
Get a cash offer in 3 minutes
Find out how much your home could sell for in as little as 3 minutes with a no-obligation cash offer.
Estimated market value
$373,700
- Virginia
- Stafford County
- Stafford
- 22556
- 415 Westminster Ln Unit 149
Nearby cities
Nearby neighborhoods
Nearby zip codes
Other Stafford Topics
