Take a look at this grand, light-filled home in a lovely SW Stoney Point neighborhood. Mature trees shade the walk, but the sunlight still pours through the windows in the 2 story foyer, and light prisms glisten on the walls from the chandelier in the late afternoon, welcoming you home from work. Inlaid mosaic tiles make a statement on the entry floor, and the staircase leads your eyes upward. The current owners have loved this place since it was built 25 years ago, and now it’s your turn to make family memories here. Fresh paint throughout both floors, all carpet newly installed, original oak flooring in the kitchen and inviting sunroom, which has a vaulted ceiling, is open to the kitchen, and leads to a large deck for outdoor dining and entertaining. The kitchen is also open to the family room, complete with built-ins and gas fireplace. Formal dining room off the kitchen on the opposite side extends to the front of the home, making room for a nice office space or formal living area. A huge primary main floor suite, complete with hook-ups for its’ own laundry, has vaulted ceiling and its’ own French door access to the deck and backyard. The 2nd floor also boasts a primary suite (that’s right – there’s two primaries!), which features an alcove with vaulted ceiling and a beautiful stained glass window, a large walk in closet, and a luxurious bath with double vanity, jetted tub and shower. Second floor laundry and two more generous sized bedrooms plus a full bath round out the 2nd floor. The basement offers more wide open space for entertaining, hobbies (there’s a huge work shop), a half bath and lots of storage. This home has so much space, and it’s listed below assessed value! Come and see for yourself!
Sold for $425,000
$425,000
415 Westridge Dr SW, Cedar Rapids, IA 52404
4beds
3,896sqft
Single Family Residence
Built in 1999
0.27 Acres Lot
$443,700 Zestimate®
$109/sqft
$3,742 Estimated rent
Home value
$443,700
$413,000 - $479,000
$3,742/mo
Zestimate® history
Owner options
List your home for rent
$3,742/mo
Rent Zestimate®
Find your next renter with Zillow Rental Manager. Plus, with online applications, you can quickly screen prospective tenants – for free.
$3,742/mo
Rent Zestimate®
Refinance and save
$2,342/mo
Est. payment
Refinancing to a lower rate could help reduce your monthly payments and save thousands over the life of the loan.
$2,342/mo
Est. payment
Explore your selling options
Work with a Zillow partner agent
Leverage their expertise and Zillow's premium Showcase listings to get your home seen by more buyers.
Get startedList with your own agent
Get your home in front of millions of buyers by listing it on Zillow.
Learn how to do itSell it yourself
Take full control of how buyers see your home on Zillow by listing For Sale by Owner (FSBO).
List your homeWhat's special
Gas fireplaceFormal dining roomSecond floor laundryStained glass windowOriginal oak flooringOffice spaceInlaid mosaic tiles
Zillow last checked:
Listing updated:
Listed by:
Larry Moser 319-777-8193,
Realty87,
Bev Moser 563-299-3732,
Realty87
Bought with:
Rachel Koth
Keller Williams Legacy Group
Source: CRAAR, CDRMLS,MLS#: 2507130 Originating MLS: Cedar Rapids Area Association Of Realtors
Originating MLS: Cedar Rapids Area Association Of RealtorsFacts & features
Interior
Bedrooms & bathrooms
- Bedrooms: 4
- Bathrooms: 5
- Full bathrooms: 3
- 1/2 bathrooms: 2
Rooms
- Room types: Family Room, Laundry, Living Room
Other
- Level: Second
Heating
- Forced Air, Gas
Cooling
- Central Air, Whole House Fan
Appliances
- Included: Dryer, Dishwasher, Disposal, Gas Water Heater, Microwave, Range, Refrigerator, Washer
- Laundry: Upper Level
Features
- Breakfast Bar, Dining Area, Separate/Formal Dining Room, Eat-in Kitchen, Upper Level Primary, Central Vacuum, Jetted Tub, Vaulted Ceiling(s), Wired for Sound
- Basement: Full,Concrete
- Has fireplace: Yes
- Fireplace features: Insert, Family Room, Gas
Interior area
- Total interior livable area: 3,896 sqft
- Finished area above ground: 3,248
- Finished area below ground: 648
Property
Parking
- Total spaces: 3
- Parking features: Garage, Guest, Off Street, On Street, Garage Door Opener
- Garage spaces: 3
- Has uncovered spaces: Yes
Features
- Levels: Two
- Stories: 2
- Patio & porch: Deck
- Exterior features: Fence
- Has spa: Yes
Lot
- Size: 0.27 Acres
- Dimensions: 11760
Details
- Parcel number: 132745100200000
Construction
Type & style
- Home type: SingleFamily
- Architectural style: Two Story
- Property subtype: Single Family Residence
Materials
- Frame, Vinyl Siding
- Foundation: Poured
Condition
- New construction: No
- Year built: 1999
Utilities & green energy
- Sewer: Public Sewer
- Water: Public
- Utilities for property: Cable Connected
Community & HOA
Location
- Region: Cedar Rapids
Financial & listing details
- Price per square foot: $109/sqft
- Tax assessed value: $440,900
- Annual tax amount: $7,012
- Date on market: 8/19/2025
- Listing terms: Cash,Conventional,FHA,USDA Loan,VA Loan
Price history
| Date | Event | Price |
|---|---|---|
| 9/26/2025 | Sold | $425,000$109/sqft |
Source:  CRAAR, CDRMLS #2507130 Report a problem CRAAR, CDRMLS #2507130 Report a problem | ||
| 8/27/2025 | Pending sale | $425,000$109/sqft |
Source: CRAAR, CDRMLS #2507130 Report a problem | ||
| 8/19/2025 | Listed for sale | $425,000+57.7%$109/sqft |
Source: CRAAR, CDRMLS #2507130 Report a problem | ||
| 12/1/1999 | Sold | $269,500$69/sqft |
Source: Public Record Report a problem | ||
Public tax history
| Year | Property taxes | Tax assessment |
|---|---|---|
| 2025 | $6,826 +2.3% | $440,900 +7.7% |
| 2024 | $6,674 -11.9% | $409,200 +1.5% |
| 2023 | $7,572 +7.6% | $403,200 +8.6% |
| 2022 | $7,038 +0.7% | $371,300 +5.5% |
| 2021 | $6,992 +2.8% | $352,100 +7.1% |
| 2020 | $6,802 -4.9% | $328,800 |
| 2019 | $7,150 +2.6% | $328,800 -1.9% |
| 2018 | $6,966 +2.9% | $335,000 +5.6% |
| 2017 | $6,768 +1.7% | $317,300 +5% |
| 2016 | $6,654 +7.9% | $302,100 +2.9% |
| 2015 | $6,166 +2.9% | $293,574 -6% |
| 2014 | $5,990 -4.1% | $312,302 |
| 2013 | $6,246 -0.1% | $312,302 |
| 2012 | $6,252 | $312,302 -7.2% |
| 2011 | -- | $336,685 |
| 2010 | $5,664 | $336,685 +1.8% |
| 2008 | -- | $330,703 0% |
| 2007 | -- | $330,704 +1.7% |
| 2005 | -- | $325,252 +18.7% |
| 2004 | -- | $274,059 |
| 2003 | -- | $274,059 |
| 2002 | -- | $274,059 +14% |
| 2001 | -- | $240,403 +17.1% |
| 2000 | -- | $205,350 |
Find assessor info on the county website
Neighborhood: 52404
Nearby homes
- $423,6003 bd3 ba2k sqft409 Westridge Dr SW, Cedar Rapids, IA 52404Off Market
- $399,2004 bd3 ba2.4k sqft427 Westridge Dr SW, Cedar Rapids, IA 52404Off Market
- $396,3003 bd3 ba1.6k sqft414 Grey Slate Dr SW, Cedar Rapids, IA 52404Off Market
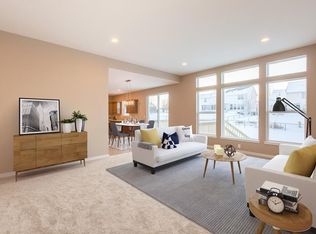
- $371,8003 bd3 ba1.5k sqft408 Grey Slate Dr SW, Cedar Rapids, IA 52404Off Market
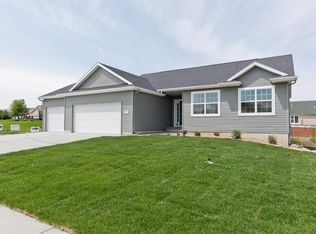
- $444,8004 bd2 ba2k sqft420 Grey Slate Dr SW, Cedar Rapids, IA 52404Off Market
- $414,7002 bd3 ba2.3k sqft403 Westridge Dr SW, Cedar Rapids, IA 52404Off Market
- $365,9003 bd2 ba1.6k sqft402 Grey Slate Dr SW, Cedar Rapids, IA 52404Off Market
- $367,2004 bd3 ba2.1k sqft418 Westridge Dr SW, Cedar Rapids, IA 52404Off Market
Nearby schools
GreatSchools rating
- 4/10West Willow Elementary SchoolGrades: PK-5Distance: 0.6 mi
- 7/10Taft Middle SchoolGrades: 6-8Distance: 1.6 mi
- 3/10Thomas Jefferson High SchoolGrades: 9-12Distance: 3.3 mi
Schools provided by the listing agent
- Elementary: WestWillow
- Middle: Taft
- High: Jefferson
Source: CRAAR, CDRMLS. This data may not be complete. We recommend contacting the local school district to confirm school assignments for this home.


Get pre-qualified for a loan
At Zillow Home Loans, we can pre-qualify you in as little as 5 minutes with no impact to your credit score.An equal housing lender. NMLS #10287.
Sell for more on Zillow
Get a Zillow Showcase℠ listing at no additional cost and you could sell for .
$443,700
2% more
+$8,874
With Zillow Showcase(estimated)
$452,574
- Iowa
- Linn County
- Cedar Rapids
- 52404
- 415 Westridge Dr SW
Nearby cities
Nearby neighborhoods
Nearby zip codes
Other Cedar Rapids Topics
