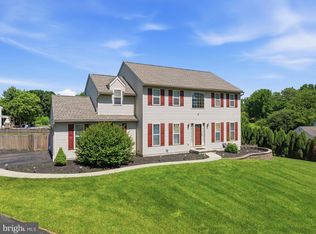
Welcome to this beautifully maintained three-bedroom, two full and two half bath home in the highly sought-after 55+ community of Traditions at Inniscrone. More than just a neighborhood, Traditions offers a vibrant and active lifestyle with a clubhouse, fitness center, library, card and billiards rooms, community pool, walking trails, and a full calendar of social events, clubs, and activities designed to bring neighbors together. This spacious home offers comfortable two-story living with thoughtful upgrades throughout. The main level features a desirable first-floor primary suite, beautiful Pergo flooring, enhanced ceiling lighting, and a bright, open floor plan ideal for both everyday living and entertaining. The kitchen is equipped with convenient pull-out cabinetry, providing added functionality and storage. Step outside to enjoy the upgraded deck with stairs leading to an expanded paver patio and your own entrance to the walking trail. The largely finished lower level offers approximately 1,000 square feet of additional living space and features a cozy Vermont stove that creates a warm and inviting atmosphere. A small unfinished area provides valuable storage and mechanical space. Major updates include a new roof and HVAC system installed in 2019. The HVAC system has been regularly serviced and maintained, offering peace of mind for the next owner. Ideally located near the renowned Inniscrone Golf Club, this move-in-ready home combines quality updates, generous living space, and the exceptional lifestyle that makes Traditions at Inniscrone one of Southern Chester County's most desirable active adult communities. !!! Seller is offering a $10,000 credit at settlement for flooring with an acceptable offer! This is a great opportunity to personalize the main level flooring to your own style while enjoying everything else this beautiful home has to offer.
For sale
Price cut: $5K (7/18)
$580,000
415 Westview Dr, Avondale, PA 19311
3beds
2,247sqft
Single Family Residence
Built in 2004
0.28 Acres Lot
$570,500 Zestimate®
$258/sqft
$276/mo HOA
What's special
Desirable first-floor primary suiteComfortable two-story livingSpacious homeBeautiful pergo flooringEnhanced ceiling lighting
- 48 days |
- 889 |
- 20 |
Zillow last checked:
Listing updated:
Listed by:
Katie Castelluccio 610-202-9890,
Foraker Realty Co. (484) 406-3004
Source: Bright MLS,MLS#: PACT2125374
Facts & features
Interior
Bedrooms & bathrooms
- Bedrooms: 3
- Bathrooms: 4
- Full bathrooms: 2
- 1/2 bathrooms: 2
- Main level bathrooms: 2
- Main level bedrooms: 1
Basement
- Area: 0
Heating
- Forced Air, Natural Gas
Cooling
- Central Air, Natural Gas
Appliances
- Included: Built-In Range, Microwave, Cooktop, Dishwasher, Oven/Range - Electric, Gas Water Heater
- Laundry: None
Features
- Dining Area, Entry Level Bedroom, Family Room Off Kitchen, Open Floorplan, Eat-in Kitchen, Primary Bath(s), Soaking Tub, Bathroom - Tub Shower, Bathroom - Walk-In Shower, Pantry, Recessed Lighting, Attic, Crown Molding
- Flooring: Carpet, Wood
- Windows: Window Treatments
- Basement: Concrete,Full,Partially Finished,Exterior Entry
- Number of fireplaces: 1
- Fireplace features: Gas/Propane
Interior area
- Total structure area: 2,247
- Total interior livable area: 2,247 sqft
- Finished area above ground: 2,247
- Finished area below ground: 0
Property
Parking
- Total spaces: 6
- Parking features: Garage Faces Front, Attached, Driveway
- Attached garage spaces: 2
- Uncovered spaces: 4
Accessibility
- Accessibility features: Doors - Swing In, Accessible Entrance
Features
- Levels: Two
- Stories: 2
- Pool features: Community
Lot
- Size: 0.28 Acres
Details
- Additional structures: Above Grade, Below Grade
- Parcel number: 5908 0241
- Zoning: RESIDENTIAL
- Special conditions: Standard
Construction
Type & style
- Home type: SingleFamily
- Architectural style: Traditional
- Property subtype: Single Family Residence
Materials
- Aluminum Siding
- Foundation: Concrete Perimeter
Condition
- New construction: No
- Year built: 2004
Utilities & green energy
- Sewer: Public Sewer
- Water: Public
Community & HOA
Community
- Features: Pool
- Senior community: Yes
- Subdivision: Traditions At Inni
HOA
- Has HOA: Yes
- Services included: Maintenance Grounds, Snow Removal, Common Area Maintenance, Pool(s), Health Club, Trash
- HOA fee: $276 monthly
- HOA name: PENCO MANAGEMENT
Location
- Region: Avondale
- Municipality: LONDON GROVE TWP
Financial & listing details
- Price per square foot: $258/sqft
- Tax assessed value: $169,500
- Annual tax amount: $7,189
- Date on market: 6/4/2026
- Listing agreement: Exclusive Right To Sell
- Listing terms: Cash,Conventional,FHA,VA Loan
- Inclusions: Window Treatments And Curtains
- Exclusions: Washer, Dryer, And Refrigerator
- Ownership: Fee Simple
Estimated market value
$570,500
$542,000 - $599,000
$3,381/mo
Price history
| Date | Event | Price |
|---|---|---|
| 7/18/2026 | Price change | $580,000-0.9%$258/sqft |
Source:  Bright MLS #PACT2125374 Report a problem Bright MLS #PACT2125374 Report a problem | ||
| 6/16/2026 | Price change | $585,000-1.7%$260/sqft |
Source: Bright MLS #PACT2125374 Report a problem | ||
| 6/4/2026 | Listed for sale | $595,000+120.4%$265/sqft |
Source: Bright MLS #PACT2125374 Report a problem | ||
| 1/2/2013 | Sold | $270,000-9.7%$120/sqft |
Source: Public Record Report a problem | ||
| 10/10/2012 | Price change | $299,000-2%$133/sqft |
Source: Chester County Regional Realty #6112468 Report a problem | ||
| 9/20/2012 | Listed for sale | $305,000-3.2%$136/sqft |
Source: Chester County Regional Realty #6112468 Report a problem | ||
| 5/5/2011 | Listing removed | $315,000$140/sqft |
Source: iseemedia #5747644 Report a problem | ||
| 2/25/2011 | Listed for sale | $315,000$140/sqft |
Source: iseemedia #5747644 Report a problem | ||
| 12/21/2010 | Listing removed | $315,000$140/sqft |
Source: Chester County Regional Realty #5747644 Report a problem | ||
| 10/9/2010 | Price change | $315,000-3.1%$140/sqft |
Source: Chester County Regional Realty #5747644 Report a problem | ||
| 8/14/2010 | Price change | $325,000-3%$145/sqft |
Source: Keller Williams Real Estate #5747644 Report a problem | ||
| 7/28/2010 | Listed for sale | $335,000+6.5%$149/sqft |
Source: Chester County Regional Realty #5747644 Report a problem | ||
| 6/4/2010 | Listing removed | $314,500$140/sqft |
Source: iseemedia #5511844 Report a problem | ||
| 1/7/2010 | Listed for sale | $314,500+15625%$140/sqft |
Source: iseemedia #5511844 Report a problem | ||
| 8/15/2009 | Listing removed | $2,000$1/sqft |
Source: Michael Campo #5511854 Report a problem | ||
| 6/23/2009 | Price change | $2,000-99.4%$1/sqft |
Source: Michael Campo #5511854 Report a problem | ||
| 6/21/2009 | Price change | $314,500+15625%$140/sqft |
Source: Michael Campo #5511854 Report a problem | ||
| 6/13/2009 | Price change | $2,000-99.4%$1/sqft |
Source: Michael Campo #5511854 Report a problem | ||
| 6/2/2009 | Price change | $314,500-1.7%$140/sqft |
Source: Michael Campo #5511854 Report a problem | ||
| 4/11/2009 | Listed for sale | $319,900+7.1%$142/sqft |
Source: Michael Campo #5511854 Report a problem | ||
| 2/22/2005 | Sold | $298,828$133/sqft |
Source: Public Record Report a problem | ||
Public tax history
| Year | Property taxes | Tax assessment |
|---|---|---|
| 2025 | $7,011 +1.5% | $169,500 |
| 2024 | $6,907 | $169,500 |
| 2023 | $6,907 +2.1% | $169,500 |
| 2022 | $6,763 +1.5% | $169,500 |
| 2021 | $6,665 +247.1% | $169,500 |
| 2020 | $1,920 -68.8% | $169,500 |
| 2019 | $6,154 +2.6% | $169,500 |
| 2018 | $5,998 +9900.7% | $169,500 |
| 2017 | $60 -98.8% | $169,500 |
| 2016 | $4,977 | $169,500 |
| 2015 | $4,977 | $169,500 |
| 2014 | $4,977 | $169,500 +2.7% |
| 2013 | -- | $165,090 |
| 2012 | -- | $165,090 |
| 2011 | -- | $165,090 -15.1% |
| 2010 | -- | $194,410 |
| 2009 | -- | $194,410 |
| 2008 | -- | $194,410 |
| 2007 | -- | $194,410 |
| 2006 | -- | $194,410 +500.2% |
| 2005 | -- | $32,390 |
| 2004 | -- | $32,390 |
| 2003 | -- | $32,390 |
Find assessor info on the county website
Monthly payment
Est. payment
Payment breakdown
Explore the cost of this home by adjusting the details. Changes won't be saved.Climate risks
Neighborhood: 19311
Nearby schools
GreatSchools rating
- 9/10Avon Grove Intermediate SchoolGrades: 2-5Distance: 4.4 mi
- 9/10Fred S Engle Middle SchoolGrades: 6-8Distance: 1.2 mi
- 8/10Avon Grove High SchoolGrades: 9-12Distance: 3.5 mi
Schools provided by the listing agent
- Elementary: Penn London
- Middle: Fred S. Engle
- High: Avon Grove
- District: Avon Grove
Source: Bright MLS. This data may not be complete. We recommend contacting the local school district to confirm school assignments for this home.
- $532,4003 bd2 ba2.2k sqft413 Westview Dr, Avondale, PA 19311Off Market
- $486,5002 bd1 ba2.4k sqft417 Westview Dr, Avondale, PA 19311Off Market
- $490,0003 bd2 ba2k sqft414 Westview Dr, Avondale, PA 19311Sold

- $19,82015.58 AcresSullivan Rd, Avondale, PA 19311Off Market
- $582,6003 bd2 ba2.2k sqft411 Westview Dr, Avondale, PA 19311Off Market
- $611,1003 bd2 ba2.7k sqft419 Westview Dr, Avondale, PA 19311Off Market
- $632,5003 bd4 ba3.9k sqft416 Westview Dr, Avondale, PA 19311Off Market
- $568,6003 bd3 ba3.1k sqft412 Westview Dr, Avondale, PA 19311Off Market
A local agent can set up tours, give advice and negotiate with sellers.
Similar homes
- $574,9003 bd4 ba2.7k sqftNone Available, Avondale, PA 19311For Sale

 MLS ID #PACT2125820, Dave Hinkel, Coldwell Banker Realty. Bright MLS
 - $525,0003 bd3 ba1.7k sqft647 Martin Dr, Avondale, PA 19311For Sale
 MLS ID #PACT2128258, John Kriza, Beiler-Campbell Realtors-Kennett Square. Bright MLS
 - $499,9993 bd3 ba3.3k sqft4 N Henley Dr, Avondale, PA 19311For Sale
 MLS ID #PACT2125202, Amy Portale, Weichert, Realtors - Cornerstone. Bright MLS
 - $599,9954 bd3 ba2.5k sqft101 White Doe Dr, Lincoln University, PA 19352For Sale
 MLS ID #PACT2128930, Andy Mulrine, RE/MAX Associates-Hockessin. Bright MLS
 - $615,0004 bd3 ba2.4k sqft520 Mystic Ln, West Grove, PA 19390For SaleMLS ID #PACT2127912, Anna Alves, Keller Williams Realty - Moorestown. Bright MLS
- $565,0002 bd2 ba1.8k sqft317 Hyde Park Rd, Landenberg, PA 19350For SaleMLS ID #PACT2126526, Lauren Dickerman, Keller Williams Real Estate -Exton. Bright MLS
- $585,9004 bd3 ba2.1k sqft505 Worrall Ave, Kennett Square, PA 19348For SaleMLS ID #PACT2130524, Catherine Menold, Compass Pennsylvania LLC. Bright MLS
- $630,0004 bd3 ba2.7k sqft18 E Brook Knoll Rd, Elkton, MD 21921For SaleMLS ID #MDCC2020998, Jules Burchett, Foraker Realty Co.. Bright MLS
- $599,0004 bd4 ba2.2k sqftNone Available, Coatesville, PA 19320For SaleMLS ID #PACT2129708, Victoria Dickinson, Patterson-Schwartz - Greenville. Bright MLS
- $560,0004 bd2 ba2.5k sqft368 Appleton Rd, Elkton, MD 21921For SaleMLS ID #MDCC2022326, Robyn Roberts, BHHS Fox & Roach-Christiana. Bright MLS
- $509,9003 bd3 ba2.5k sqft1319 Broad Run Rd, Landenberg, PA 19350For SaleMLS ID #PACT2129406, John Rowland, Long & Foster Real Estate, Inc.. Bright MLS
- $639,0005 bd3 ba3.3k sqft522 Ridge Dr, Lincoln University, PA 19352For SaleMLS ID #PACT2127142, Tammy Duering, RE/MAX Excellence - Kennett Square. Bright MLS
- $545,0004 bd3 ba3.2k sqft104 Bonnie Marie Ln, Elkton, MD 21921For SaleMLS ID #MDCC2022436, Adam Light, Monument Sotheby's International Realty. Bright MLS
- $579,9004 bd3 ba2.8k sqft16 Ryan Ln, Honey Brook, PA 19344For SaleMLS ID #PACT2128340, Dominick Fantanarosa, RE/MAX Action Associates. Bright MLS
- $533,5004 bd3 ba3.2k sqft126 Hemlock Dr, Cochranville, PA 19330For SaleMLS ID #PACT2124844, Maria Moran, Beiler-Campbell Realtors-Oxford. Bright MLS
- $575,0004 bd3 ba2.9k sqft118 Miners Ln, Newark, DE 19713For SaleMLS ID #DENC2100524, Corey Harris, Crown Homes Real Estate. Bright MLS
- $575,0004 bd3 ba3k sqft218 Briars Run Dr, Downingtown, PA 19335For SaleMLS ID #PACT2129786, Lewis Esposito, RE/MAX Preferred - Newtown Square. Bright MLS
- $450,0003 bd2 ba1.9k sqft820 Kiamensi Rd, Wilmington, DE 19804For SaleMLS ID #DENC2104386, Dawn Stewart, Berkshire Hathaway HomeServices PenFed Realty - OP. Bright MLS
- $669,5004 bd3 ba2.5k sqftNone Available, Hockessin, DE 19707For SaleMLS ID #DENC2106310, Victoria Dickinson, Patterson-Schwartz - Greenville. Bright MLS
- $572,5003 bd3 ba3.2k sqft7 Cynthia Ct, Elkton, MD 21921For SaleMLS ID #MDCC2021528, Ryan Mullins, Real Broker LLC. Bright MLS
