**Price Improvement.** As soon as you enter this beautiful home you will notice how clean it is & how meticulously maintained it has been by the sellers who are the original owners. The floor plan offers both a formal living room, a family room & a separate dining room, making entertaining a breeze. The primary bedroom suite is huge, & the master bathroom has a soaking tub & a walk-in shower. There is also a generous walk-in closet. The well-appointed kitchen overlooks the family room, which in turn has sliders that lead to the Florida room. This overlooks the beautiful, well-tended, large backyard. The yard is fenced on the sides & has a wall at the back, keeping little ones & pets safe. There is also a useful shed for extra storage. Back inside, the other three bedrooms & the guest bathroom, are on the opposite side of the home to the primary suite. One of the bedrooms is currently being used as a home office. All the appliances were replaced in January of 2022 & the stove and tumble dryer are set up for gas or electric, the A/C was replaced in 2015, the water heater in 2019 & the roof in August 2014. If you have a big truck, no problem. This home has a oversized garage that can accommodate two large vehicles! So, don’t wait, make an appointment to see this wonderful home today.
Sold for $367,000
$367,000
415 WESTWIND DRIVE, DAVENPORT, FL 33896
4beds
1,743sqft
Single Family Residence
Built in 1995
0.26 Acres Lot
$372,100 Zestimate®
$211/sqft
$2,270 Estimated rent
Home value
$372,100
$353,000 - $391,000
$2,270/mo
Zestimate® history
Owner options
List your home for rent
$2,270/mo
Rent Zestimate®
Find your next renter with Zillow Rental Manager. Plus, with online applications, you can quickly screen prospective tenants – for free.
$2,270/mo
Rent Zestimate®
Refinance and save
$2,508/mo
Est. payment
Refinancing to a lower rate could help reduce your monthly payments and save thousands over the life of the loan.
$2,508/mo
Est. payment
Explore your selling options
Work with a Zillow partner agent
Leverage their expertise and Zillow's premium Showcase listings to get your home seen by more buyers.
Get startedList with your own agent
Get your home in front of millions of buyers by listing it on Zillow.
Learn how to do itSell it yourself
Take full control of how buyers see your home on Zillow by listing For Sale by Owner (FSBO).
List your homeWhat's special
Zillow last checked:
Listing updated:
Listed by:
Caroline Taylor 407-922-9209,
FLORIDA REALTY MARKETPLACE 863-877-1915
Bought with:
Lauren Fowler, 3524014
KELLER WILLIAMS CLASSIC
Simi Lakhani, 3446570
KELLER WILLIAMS CLASSIC
Source: Stellar MLS,MLS#: S5101901 Originating MLS: Orlando Regional
Originating MLS: Orlando Regional
Facts & features
Interior
Bedrooms & bathrooms
- Bedrooms: 4
- Bathrooms: 2
- Full bathrooms: 2
Rooms
- Room types: Attic, Breakfast Room Separate, Family Room, Dining Room, Living Room, Utility Room
Primary bedroom
- Features: Walk-In Closet(s)
- Level: First
- Dimensions: 13.4x16.1
Bedroom 2
- Features: Built-in Closet
- Level: First
- Dimensions: 13x12
Bedroom 3
- Features: Walk-In Closet(s)
- Level: First
- Dimensions: 10x10
Bedroom 4
- Features: Built-in Closet
- Level: First
- Dimensions: 10.8x10.6
Dining room
- Level: First
- Dimensions: 9x10.3
Family room
- Level: First
- Dimensions: 13.4x11.1
Great room
- Level: First
- Dimensions: 13.4x11.1
Kitchen
- Features: Breakfast Bar, Pantry
- Level: First
- Dimensions: 11.4x9.7
Heating
- Central, Electric, Heat Pump
Cooling
- Central Air
Appliances
- Included: Convection Oven, Dishwasher, Disposal, Dryer, Exhaust Fan, Gas Water Heater, Ice Maker, Microwave, Range, Refrigerator, Washer
- Laundry: Electric Dryer Hookup, Inside, Washer Hookup
Features
- Ceiling Fan(s), Kitchen/Family Room Combo, Primary Bedroom Main Floor, Split Bedroom, Thermostat, Walk-In Closet(s)
- Flooring: Carpet, Ceramic Tile, Laminate
- Doors: Sliding Doors
- Windows: Blinds, Window Treatments
- Has fireplace: No
Interior area
- Total structure area: 2,331
- Total interior livable area: 1,743 sqft
Property
Parking
- Total spaces: 2
- Parking features: Garage - Attached
- Attached garage spaces: 2
- Details: Garage Dimensions: 22x20
Features
- Levels: One
- Stories: 1
- Exterior features: Garden, Irrigation System, Lighting, Rain Gutters, Sidewalk, Sprinkler Metered
- Fencing: Masonry,Wood
Lot
- Size: 0.26 Acres
Details
- Parcel number: 272606701202000940
- Special conditions: None
Construction
Type & style
- Home type: SingleFamily
- Property subtype: Single Family Residence
Materials
- Block, Stucco
- Foundation: Slab
- Roof: Shingle
Condition
- Completed
- New construction: No
- Year built: 1995
Details
- Builder model: Tropicana 1517
- Builder name: Leonard Quality Homes
Utilities & green energy
- Sewer: Septic Tank
- Water: Public
- Utilities for property: BB/HS Internet Available, Cable Available, Cable Connected, Electricity Available, Electricity Connected, Natural Gas Available, Natural Gas Connected, Phone Available, Public, Sprinkler Meter, Street Lights, Water Available, Water Connected
Community & HOA
Community
- Features: Community Mailbox, Deed Restrictions, Park, Playground, Sidewalks
- Pet fee: $0 monthly
- Subdivision: LOMA DEL SOL
HOA
- Has HOA: Yes
- Amenities included: Park, Playground
- HOA fee: $25 monthly
- HOA name: Rachel Carson
Location
- Region: Davenport
Financial & listing details
- Price per square foot: $211/sqft
- Tax assessed value: $283,127
- Annual tax amount: $1,518
- Date on market: 3/28/2024
- Cumulative days on market: 155 days
- Listing terms: Cash,Conventional,FHA,VA Loan
- Ownership: Fee Simple
- Total actual rent: 0
- Electric utility on property: Yes
- Road surface type: Asphalt
Price history
| Date | Event | Price |
|---|---|---|
| 10/1/2024 | Sold | $367,000+1.9%$211/sqft |
Source:  Stellar MLS #S5101901 Report a problem Stellar MLS #S5101901 Report a problem | ||
| 8/30/2024 | Pending sale | $360,000$207/sqft |
Source: Stellar MLS #S5101901 Report a problem | ||
| 8/5/2024 | Price change | $360,000-2.7%$207/sqft |
Source: Stellar MLS #S5101901 Report a problem | ||
| 7/7/2024 | Price change | $370,000-1.3%$212/sqft |
Source: Stellar MLS #S5101901 Report a problem | ||
| 6/20/2024 | Price change | $375,000-1.3%$215/sqft |
Source: Stellar MLS #S5101901 Report a problem | ||
| 5/22/2024 | Price change | $380,000-3.8%$218/sqft |
Source: Stellar MLS #S5101901 Report a problem | ||
| 4/24/2024 | Price change | $395,000-4.8%$227/sqft |
Source: Stellar MLS #S5101901 Report a problem | ||
| 4/11/2024 | Price change | $415,000-2.4%$238/sqft |
Source: Stellar MLS #S5101901 Report a problem | ||
| 3/28/2024 | Listed for sale | $425,000+143.8%$244/sqft |
Source: Stellar MLS #S5101901 Report a problem | ||
| 6/15/2016 | Sold | $174,300+80.8%$100/sqft |
Source: Public Record Report a problem | ||
| 6/20/1995 | Sold | $96,400$55/sqft |
Source: Public Record Report a problem | ||
Public tax history
| Year | Property taxes | Tax assessment |
|---|---|---|
| 2025 | $3,661 +255.7% | $283,127 +137.3% |
| 2024 | $1,029 +3.1% | $119,294 +3% |
| 2023 | $999 +3.2% | $115,819 +3% |
| 2022 | $967 +0.2% | $112,446 +3% |
| 2021 | $966 +1.2% | $109,171 +1.4% |
| 2020 | $954 +0.7% | $107,664 +2.3% |
| 2019 | $947 -33.8% | $105,243 +1.9% |
| 2018 | $1,431 +2.6% | $103,281 +2.1% |
| 2017 | $1,394 +55.7% | $101,157 +2.1% |
| 2016 | $895 -1.8% | $99,076 +0.7% |
| 2015 | $912 -27.1% | $98,387 +0.8% |
| 2014 | $1,250 +38.1% | $97,606 +1.5% |
| 2013 | $906 +3.8% | $96,164 +1.7% |
| 2012 | $873 -12.7% | $94,557 -7.2% |
| 2011 | $999 -8.6% | $101,900 -4.5% |
| 2010 | $1,094 -0.4% | $106,670 +2.7% |
| 2009 | $1,098 +6.1% | $103,866 +0.1% |
| 2008 | $1,035 | $103,762 |
| 2007 | -- | -- |
| 2006 | $1,291 | -- |
| 2005 | -- | -- |
| 2004 | $1,127 +2.6% | -- |
| 2003 | $1,098 +0.9% | $90,914 +2.4% |
| 2002 | $1,089 +2.2% | $88,783 +1.6% |
| 2001 | $1,065 | $87,385 |
Find assessor info on the county website
Neighborhood: 33896
Nearby homes
- $374,7004 bd2 ba1.6k sqft425 Westwind Dr, Davenport, FL 33896Off Market

- $329,5003 bd2 ba1.6k sqft108 Horizon Ct, Davenport, FL 33896Off Market
- $412,2003 bd2 ba2.1k sqft118 Horizon Ct, Davenport, FL 33896Off Market

- $359,2003 bd2 ba2.1k sqft435 Westwind Dr, Davenport, FL 33896Off Market
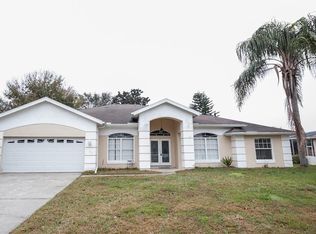
- $377,8004 bd2 ba1.8k sqft128 Horizon Ct, Davenport, FL 33896Off Market
- $341,9003 bd2 ba1.7k sqft414 Westwind Dr, Davenport, FL 33896Off Market
- $362,3003 bd2 ba2k sqft322 Westwind Dr, Davenport, FL 33896Off Market
- $460,0004 bd3 ba2k sqft507 Westwind Dr, Davenport, FL 33896Sold
Nearby schools
GreatSchools rating
- 2/10Loughman Oaks Elementary SchoolGrades: PK-5Distance: 6 mi
- 9/10Ridgeview Global Studies AcademyGrades: K-12Distance: 0.9 mi
- 3/10Davenport High SchoolGrades: 9-12Distance: 4.7 mi
Schools provided by the listing agent
- Elementary: Loughman Oaks Elem
- Middle: Boone Middle
- High: Ridge Community Senior High
Source: Stellar MLS. This data may not be complete. We recommend contacting the local school district to confirm school assignments for this home.
Get a cash offer in 3 minutes
Find out how much your home could sell for in as little as 3 minutes with a no-obligation cash offer.
Estimated market value
$372,100
Get a cash offer in 3 minutes
Find out how much your home could sell for in as little as 3 minutes with a no-obligation cash offer.
Estimated market value
$372,100
- Florida
- Polk County
- Davenport
- 33896
- 415 WESTWIND DRIVE
Nearby cities
Nearby neighborhoods
Nearby zip codes
Other Davenport Topics
