Skip main navigation
Sold for $312,000
  • $312,000

    415 Whirlaway Ct, Crestview, FL 32539

    4beds
    2,363sqft
    Single Family Residence
    Built in 1999
    10,454.4 Square Feet Lot
    $312,000 Zestimate®
    $132/sqft
    $2,500 Estimated rent

    Home value

    $312,000

    $293,000 - $334,000

    $2,500/mo

    Zestimate® history
    Loading
    Loading...

    Owner options

    List your home for rent

    $2,500/mo

    Rent Zestimate®

    Find your next renter with Zillow Rental Manager. Plus, with online applications, you can quickly screen prospective tenants – for free.

    Learn more

    $2,500/mo

    Rent Zestimate®

    Refinance and save

    $1,992/mo

    Est. payment

    Refinancing to a lower rate could help reduce your monthly payments and save thousands over the life of the loan.

    See today's rates

    $1,992/mo

    Est. payment

    Explore your selling options

    Work with a Zillow partner agent

    Leverage their expertise and Zillow's premium Showcase listings to get your home seen by more buyers.

    Get started

    List with your own agent

    Get your home in front of millions of buyers by listing it on Zillow.

    Learn how to do it

    Sell it yourself

    Take full control of how buyers see your home on Zillow by listing For Sale by Owner (FSBO).

    List your home

    What's special

    Fenced-in yardCozy fireplaceBreakfast barOutstanding curb appealQuiet cul-de-sacEat-in areaFunctional split-bedroom floor plan
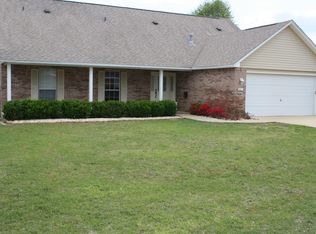
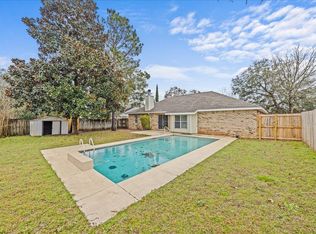
    Exceptionally well-maintained home with outstanding curb appeal, ideally located on a quiet cul-de-sac. This property offers a functional split-bedroom floor plan designed for comfort and privacy. The kitchen features stainless steel appliances, a breakfast bar, and an eat-in area, along with a separate dining room for added entertaining space. Wood laminate flooring runs throughout the main living areas, complemented by a cozy fireplace. Enjoy year-round use of the heated and cooled sunroom. Additional features include a fenced-in yard, garage with auto opener, 2020 tankless water heater, 2013 roof, and 2020 HVAC system. Full yard irrigation system and home warranty paid through 2028! Move-in ready and meticulously cared for throughout.

    Zillow last checked:

    Listing updated:

    Listed by:

    Katie N Morse 850-826-1838,

    Spence Properties,

    Tiffany M Spence 850-826-1838,

    Spence Properties

    Bought with:

    Chris Carter, 3210183

    Real Broker LLC

    Source: ECAOR,MLS#: 999122MLS Logo

    Facts & features

    Interior

    Bedrooms & bathrooms
    • Bedrooms: 4
    • Bathrooms: 2
    • Full bathrooms: 2
    Primary bedroom
    • Level: First
    • Area: 180 Square Feet
    • Dimensions: 15 x 12
    Bedroom
    • Level: First
    • Area: 156 Square Feet
    • Dimensions: 13 x 12
    Bedroom
    • Level: First
    • Area: 121 Square Feet
    • Dimensions: 11 x 11
    Bedroom
    • Level: First
    • Area: 100 Square Feet
    • Dimensions: 10 x 10
    Primary bathroom
    • Level: First
    • Area: 120 Square Feet
    • Dimensions: 12 x 10
    Bathroom
    • Level: First
    • Area: 48 Square Feet
    • Dimensions: 8 x 6
    Bonus room
    • Level: First
    • Area: 143 Square Feet
    • Dimensions: 11 x 13
    Breakfast room
    • Level: First
    • Area: 130 Square Feet
    • Dimensions: 10 x 13
    Dining room
    • Level: First
    • Area: 195 Square Feet
    • Dimensions: 15 x 13
    Florida room
    • Level: First
    • Area: 220 Square Feet
    • Dimensions: 20 x 11
    Garage
    • Level: First
    • Area: 361 Square Feet
    • Dimensions: 19 x 19
    Kitchen
    • Level: First
    • Area: 169 Square Feet
    • Dimensions: 13 x 13
    Living room
    • Level: First
    • Area: 342 Square Feet
    • Dimensions: 18 x 19
    Heating
    • Natural Gas
    Cooling
    • Ceiling Fan(s)
    Appliances
    • Included: Microwave, Range Hood, Gas Water Heater, Tankless Water Heater
    • Laundry: Washer/Dryer Hookup
    Features
    • Breakfast Bar, Vaulted Ceiling(s), Newly Painted, Pantry, Split Bedroom
    • Flooring: Laminate, Vinyl, Carpet
    • Windows: Double Pane Windows, Window Treatments
    • Has fireplace: Yes
    • Common walls with other units/homes: No Common Walls
    Interior area
    • Total structure area: 2,363
    • Total interior livable area: 2,363 sqft

    Property

    Parking
    • Total spaces: 1
    • Parking features: Garage Door Opener
    • Attached garage spaces: 1
    Features
    • Stories: 1
    • Patio & porch: Covered, Screened
    • Exterior features: Columns, Private Yard, Sprinkler System, Rain Gutters
    • Fencing: Privacy
    Lot
    • Size: 10,454 sqft
    • Dimensions: 70 x 140
    • Features: Cleared, Interior Lot, Level
    Details
    • Additional structures: Yard Building
    • Parcel number: 283N232350000B0540
    • Zoning description: City, Resid Single Family

    Construction

    Type & style
    • Home type: SingleFamily
    • Architectural style: Contemporary
    • Property subtype: Single Family Residence
    Materials
    • Brick, Trim Vinyl
    • Foundation: Slab
    • Roof: Shingle
    Condition
    • Construction Complete
    • New construction: No
    • Year built: 1999

    Community & neighborhood

    Security
    • Security features: Smoke Detector(s)
    Location
    • Region: Crestview
    • Subdivision: STEEPLECHASE PH 1

    Other

    Other facts
    • Road surface type: Paved

    Price history

    DateEventPrice
    5/5/2026Sold$312,000-5.5%$132/sqft
    Source: ECAOR #999122 Report a problem
    4/24/2026Pending sale$330,000$140/sqft
    Source: ECAOR #999122 Report a problem
    3/27/2026Listed for sale$330,000+49.7%$140/sqft
    Source: ECAOR #999122 Report a problem
    5/12/2005Sold$220,500+98.6%$93/sqft
    Source: Public Record Report a problem
    2/26/2001Sold$111,000$47/sqft
    Source: Public Record Report a problem

    Public tax history

    YearProperty taxesTax assessment
    2024$4,133 -8.6%$258,692 -7.5%
    2023$4,524 $279,644 +93.2%
    2022-- $144,722 +3%
    2021-- $140,507 +1.4%
    2020-- $138,567 +2.3%
    2019$1,524 +6.7%$135,452 +5.1%
    2018$1,428 $128,889 +2.1%
    2017$1,428 +1.7%$126,238 +2.1%
    2016$1,404 +3.1%$123,642 +0.7%
    2015$1,362 -1.4%$122,783 -1.5%
    2014$1,381 $124,706 -1.5%
    2013-- $126,655 +0.6%
    2012-- $125,927 -3.8%
    2011-- $130,955 -3.2%
    2010-- $135,232 -10%
    2009-- $150,292 -9.4%
    2008-- $165,891 -1.9%
    2007-- $169,090 +2.5%
    2006-- $164,966 +60.2%
    2005-- $102,985 +3%
    2004-- $99,985 +5%
    2003-- $95,244 +2.4%
    2002-- $93,012 +1.8%
    2001-- $91,341

    Find assessor info on the county website

    Neighborhood: 32539

    Nearby schools

    GreatSchools rating
    Schools provided by the listing agent
    • Elementary: Riverside
    • Middle: Shoal River
    • High: Crestview

    Source: ECAOR. This data may not be complete. We recommend contacting the local school district to confirm school assignments for this home.

    Get pre-qualified for a loan
    At Zillow Home Loans, we can pre-qualify you in as little as 5 minutes with no impact to your credit score.

    An equal housing lender. NMLS #10287.

    Sell for more on Zillow
    Get a Zillow Showcase℠ listing at no additional cost and you could sell for .
    $312,000
    2% more
    +$6,240
    With Zillow Showcase(estimated)
    $318,240