Located on desirable Whitetail Ln. this well designed 2 story features clean lines and tasteful modern finishes that will make even the most critical buyers smile! There are dramatic 10 ft. ceilings throughout the main level; 1st floor study; impressive open staircase; custom floor to ceiling stone fireplace with built-in bookcases; sunny 4 seasons room and adjacent composite deck with stairs; amazing chef’s kitchen offering quartz counters including a 7 ft. center island, 2 tone white and wood grain cabinetry, premium appliances, and an epic 7x17 pantry with more cabinets, counters and another refrigerator; warm LVP flooring; mud room with a bench and lockers plus a handy walk-in storage closet; 4 generous sized upper level bedrooms including a luxurious primary suite with designer ceiling, deep soaking tub and separate all tile shower plus a 12 ft. walk-in closet; convenient 2nd floor laundry room with utility sink and washer/dryer; spacious walkout lower level family room with wet bar; great use of wainscoting; lots of natural lighting; custom window treatments; zoned HVAC system; extensive landscaping work including a paver stone patio with gas fireplace; reverse osmosis drinking system; SimpliSafe security; play structure; views of the pond and wooded area; and an attractive part stone and LP siding front elevation!
Pending
$989,900
415 Whitetail Ln, Tiffin, IA 52340
6beds
3,921sqft
Single Family Residence, Residential
Built in 2024
0.29 Acres Lot
$973,200 Zestimate®
$252/sqft
$-- HOA
What's special
Handy walk-in storage closetGreat use of wainscotingDeep soaking tubLots of natural lightingWarm lvp flooringCustom window treatmentsPremium appliances
- 11 days |
- 603 |
- 21 |
Zillow last checked:
Listing updated:
Listed by:
Jeff Dill 319-430-4400,
Lepic-Kroeger, REALTORS,
Jill Marshek 319-330-7770,
Lepic-Kroeger, REALTORS
Source: Iowa City Area AOR,MLS#: 202604310
Facts & features
Interior
Bedrooms & bathrooms
- Bedrooms: 6
- Bathrooms: 4
- Full bathrooms: 3
- 1/2 bathrooms: 1
Rooms
- Room types: Exercise Room, Family Room, Great Room, Library Or Office, Primary Bath
Heating
- Electric, Forced Air, Natural Gas
Cooling
- Central Air, Dual
Appliances
- Included: Cooktop, Dishwasher, Dryer, Microwave, Refrigerator, Oven, Washer, Reverse Osmosis, Water Softener Owned
- Laundry: Upper Level, Laundry Room
Features
- Bookcases, High Ceilings, Tray Ceiling(s), Foyer Two Story, Wet Bar, Solarium, Breakfast Bar, Kitchen Island, Pantry, Central Vacuum
- Flooring: Carpet, LVP, Tile
- Windows: Double Pane Windows
- Basement: Full,Concrete,Walk-Out Access,Finished
- Number of fireplaces: 1
- Fireplace features: Factory Built, Gas, Living Room
Interior area
- Total structure area: 3,921
- Total interior livable area: 3,921 sqft
- Finished area above ground: 2,964
- Finished area below ground: 957
Video & virtual tour
Property
Parking
- Total spaces: 3
- Parking features: Garage - Attached
- Has attached garage: Yes
Features
- Levels: Two
- Stories: 2
- Patio & porch: Deck, Patio, Front Porch
- Fencing: Fenced
- Waterfront features: Pond
Lot
- Size: 0.29 Acres
- Dimensions: 107 x 135 x 82 x 135
- Features: Less Than Half Acre, Cul-De-Sac
Details
- Parcel number: 0621177017
- Zoning: Residential
- Special conditions: Standard
Construction
Type & style
- Home type: SingleFamily
- Property subtype: Single Family Residence, Residential
Materials
- Composit, Partial Stone, Vinyl, Frame
Condition
- Year built: 2024
Details
- Builder name: Platinum Custom Homes
Utilities & green energy
- Sewer: Public Sewer
- Water: Public
- Utilities for property: Cable Available
Green energy
- Indoor air quality: Passive Radon
Community & HOA
Community
- Features: Sidewalks, Street Lights
- Security: Smoke Detector(s)
- Subdivision: Andersen Addition
Location
- Region: Tiffin
Financial & listing details
- Price per square foot: $252/sqft
- Tax assessed value: $838,900
- Annual tax amount: $14,529
- Date on market: 7/10/2026
- Listing terms: Cash,Conventional
Estimated market value
$973,200
$925,000 - $1.02M
$3,777/mo
Price history
| Date | Event | Price |
|---|---|---|
| 7/16/2026 | Pending sale | $989,900$252/sqft |
Source:  Iowa City Area AOR #202604310 Report a problem Iowa City Area AOR #202604310 Report a problem | ||
| 7/10/2026 | Listed for sale | $989,900+16.5%$252/sqft |
Source: Iowa City Area AOR #202604310 Report a problem | ||
| 3/1/2024 | Sold | $849,900$217/sqft |
Source: Iowa City Area AOR #202306464 Report a problem | ||
| 1/12/2024 | Pending sale | $849,900$217/sqft |
Source:  Skogman Realty #202306464 Report a problem Skogman Realty #202306464 Report a problem | ||
| 1/12/2024 | Contingent | $849,900$217/sqft |
Source: Iowa City Area AOR #202306464 Report a problem | ||
| 1/1/2024 | Listed for sale | $849,900$217/sqft |
Source: Iowa City Area AOR #202306464 Report a problem | ||
| 1/1/2024 | Listing removed | -- |
Source:  CRAAR, CDRMLS #2305913 Report a problem CRAAR, CDRMLS #2305913 Report a problem | ||
| 9/8/2023 | Price change | $849,900+347.6%$217/sqft |
Source: CRAAR, CDRMLS #2305913 Report a problem | ||
| 2/10/2023 | Listed for sale | $189,900$48/sqft |
Source: CRAAR, CDRMLS #2300830 Report a problem | ||
Public tax history
| Year | Property taxes | Tax assessment |
|---|---|---|
| 2025 | $14,348 +415784% | $838,900 +2.4% |
| 2024 | $3 -32.5% | $819,600 +409700% |
| 2023 | $5 | $200 |
Find assessor info on the county website
Monthly payment
Est. payment
Payment breakdown
Explore the cost of this home by adjusting the details. Changes won't be saved.Climate risks
Neighborhood: 52340
Nearby schools
GreatSchools rating
- 9/10Clear Creek Elementary SchoolGrades: PK-4Distance: 6.9 mi
- 9/10Clear Creek Amana Middle SchoolGrades: 6-8Distance: 1.4 mi
- 7/10Clear Creek Amana High SchoolGrades: 9-12Distance: 1.6 mi
Schools provided by the listing agent
- Elementary: ClearCreek
- Middle: ClearCreek
- High: ClearCreek
Source: Iowa City Area AOR. This data may not be complete. We recommend contacting the local school district to confirm school assignments for this home.
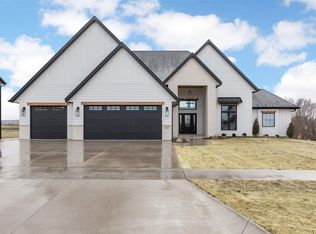
- $1,227,3145 bd4 ba4.4k sqft411 Whitetail Ln, Tiffin, IA 52340Sold
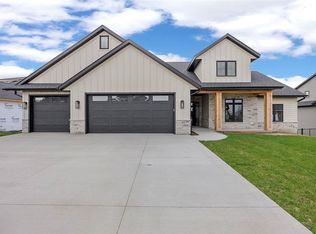
- $1,029,3295 bd4 ba3.7k sqft419 Whitetail Ln, Tiffin, IA 52340Sold
- $1,263,0264 bd4 ba4.7k sqft501 Whitetail Ln, Tiffin, IA 52340New Construction
- $195,0000.4 Acres412 Whitetail Ln, Tiffin, IA 52340Sold
- $200-- bd-- ba-- sqft408 Whitetail Ln, Tiffin, IA 52340Off Market
- $959,2345 bd4 ba3k sqft416 Whitetail Ln, Tiffin, IA 52340Sold
- from $619,9005 bd4 ba3k sqftChestnut Plan, Andersen Addition I & II, Tiffin, IA 52340New Construction
- from $980,0005 bd4 ba4k sqftDelaney II Plan, Andersen Addition I & II, Tiffin, IA 52340New Construction
A local agent can set up tours, give advice and negotiate with sellers.
Similar homes
- $889,0005 bd4 ba3.5k sqft702 Lakeview Ct, Tiffin, IA 52340New Construction
 MLS ID #202603806, Adam Miller. Iowa City Area AOR
 - from $980,0006 bd4 ba3.8k sqftDelaney Plan, Andersen Addition I & II, Tiffin, IA 52340New Construction
 Platinum Custom Homes Inc
 - $900,0006 bd4 ba4.4k sqft1700 Green Oak Pass, Tiffin, IA 52340New Construction
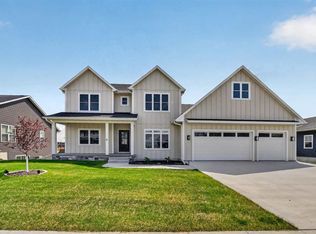 MLS ID #202603071, David Moore. Iowa City Area AOR
 - from $980,0005 bd3 ba3.3k sqftLauren Plan, Andersen Addition I & II, Tiffin, IA 52340New Construction
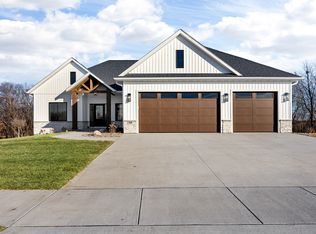 Platinum Custom Homes Inc
 - $920,0006 bd3 ba4k sqft624 Rock Ridge Rd, Tiffin, IA 52340New ConstructionMLS ID #202600925, Kimberly Martinez. Iowa City Area AOR
- $850,0005 bd4 ba3.3k sqft604 Rock Ridge Rd, Tiffin, IA 52340New ConstructionMLS ID #202603813, Tyler Riddle. Iowa City Area AOR
- $910,0006 bd3 ba4k sqft620 Rock Ridge Rd, Tiffin, IA 52340New ConstructionMLS ID #202504641, Kimberly Martinez. Iowa City Area AOR
- $679,0005 bd3 ba2.8k sqft306 Dogwood Ln, Tiffin, IA 52340For SaleMLS ID #202603802, Gwen Johnson. Iowa City Area AOR
- $875,0005 bd3 ba3.5k sqft612 Rock Ridge Rd, Tiffin, IA 52340New ConstructionMLS ID #202602173, Cynthia Clark. Iowa City Area AOR
- $824,9005 bd4 ba3.3k sqft1005 Thomas Cir, Tiffin, IA 52340New ConstructionMLS ID #202603173, Mike Bails. Iowa City Area AOR
- $750,0004 bd3 ba3.6k sqft505 Dogwood Ln, Tiffin, IA 52340For SaleMLS ID #202602727, Tyler Riddle. Iowa City Area AOR
- $825,0003 bd4 ba3.1k sqft501 Jackson St, Tiffin, IA 52340For SaleMLS ID #202602606, David Moore. Iowa City Area AOR
- $699,5004 bd3 ba2.6k sqft1804 Green Oak Pass, Tiffin, IA 52340For SaleMLS ID #202603353, David Moore. Iowa City Area AOR
- $829,9005 bd3 ba3.5k sqft1930 Longboat Dr, Tiffin, IA 52340New ConstructionMLS ID #202603563, Cynthia Clark. Iowa City Area AOR
- $510,0005 bd3 ba2.6k sqft565 Dakota Ave, Tiffin, IA 52340For SaleMLS ID #202604090, Melissa Hodapp. Iowa City Area AOR
- $1,095,0006 bd4 ba4.3k sqft2261 Brown Deer Rd, Coralville, IA 52241For SaleMLS ID #202603970, Jeff Dill. Iowa City Area AOR
- $995,0006 bd5 ba3.9k sqft2985 127th Dr, Amana, IA 52203For SaleMLS ID #202604376, Lexi Belland Perez. Iowa City Area AOR
- $975,0005 bd4 ba5.2k sqft2804 Deer Valley Dr NW, Swisher, IA 52338For SaleMLS ID #202603541, Jennifer Burhans. Iowa City Area AOR
- $767,0005 bd4 ba4k sqft1050 Grouse Ct, North Liberty, IA 52317For SaleMLS ID #202604321, Tricia Van Roekel. Iowa City Area AOR
- $524,9005 bd3 ba2.5k sqft1310 E Gable Way, Tiffin, IA 52340For SaleMLS ID #202603842, Teague Case. Iowa City Area AOR
