Skip main navigation
Sold for $725,000
  • $725,000

    415 Wild Duck Ct, Wake Forest, NC 27587

    3beds
    3,750sqft
    Single Family Residence, Residential
    Built in 1997
    0.92 Acres Lot
    $708,900 Zestimate®
    $193/sqft
    $4,127 Estimated rent

    Home value

    $708,900

    $666,000 - $751,000

    $4,127/mo

    Zestimate® history
    Loading
    Loading...

    Owner options

    List your home for rent

    $4,127/mo

    Rent Zestimate®

    Find your next renter with Zillow Rental Manager. Plus, with online applications, you can quickly screen prospective tenants – for free.

    Learn more

    $4,127/mo

    Rent Zestimate®

    Refinance and save

    $4,282/mo

    Est. payment

    Refinancing to a lower rate could help reduce your monthly payments and save thousands over the life of the loan.

    See today's rates

    $4,282/mo

    Est. payment

    Explore your selling options

    Work with a Zillow partner agent

    Leverage their expertise and Zillow's premium Showcase listings to get your home seen by more buyers.

    Get started

    List with your own agent

    Get your home in front of millions of buyers by listing it on Zillow.

    Learn how to do it

    Sell it yourself

    Take full control of how buyers see your home on Zillow by listing For Sale by Owner (FSBO).

    List your home

    What's special

    Gas fireplaceCustom stone fireplaceSprawling paver patioVaulted ceilingsTwo level deckGorgeous updated bathBreakfast room
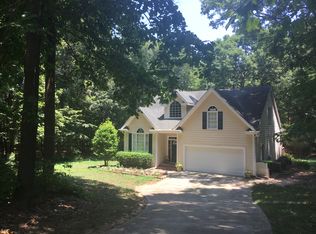
    **BACK ON THE MARKET AT NO FAULT OF THE SELLERS!! BUYERS GOT COLD FEET!!** The quintessence of custom & epitome of unique! This phenomenal Wake Forest home is one of a kind, loaded with everything you never see & always wanted!! Original home inclusive of 3 bedrooms and 2 baths w/ home office welcomed a rare, but brilliantly designed addition in 2004. The sprawling 1st floor includes an open & perfectly updated chef's kitchen with large maple island & breakfast room. Large dining room w/ gas fireplace, office, primary suite w/ gorgeous updated bath + 2 additional bedrooms, incredible great room w/ vaulted ceilings & library that are adjoined by a stunning 2-sided stone fireplace. Also on the main is an additional bonus w/ a full bath! Wander down a few steps to a surprising studio/ rec room with its own entrance & equipped with a kitchen, dining, laundry, large family room area & full bath that are all centered around the custom stone fireplace! Just shy of 1 acre, this lush lot & outdoor spaces include a storybook rocking chair front porch, long screened in back porch w/ dining space, two level deck, and sprawling paver patio! Irrigation in front & back yard helps keep the fescue lawn in it's prime! Key systems with recent updates include new roof in 2020, new well tank in 2022, HVAC replacement in 2009 & 2022, new hot water heater in 2024! Septic was pumped in 2023. So many options with this lovingly maintained & beautifully updated floorplan in a NO HOA community!

    Zillow last checked:

    Listing updated:

    Listed by:

    Mary Smyth 919-995-4821,

    RE/MAX Capital,

    Anne Sherron 919-219-4231,

    RE/MAX Capital

    Bought with:

    Laura Van Leer Richardson, 319005

    Relevate Real Estate Inc.

    Source: Doorify MLS,MLS#: 10030334MLS Logo

    Facts & features

    Interior

    Bedrooms & bathrooms
    • Bedrooms: 3
    • Bathrooms: 4
    • Full bathrooms: 4
    Heating
    • Central, Fireplace(s), Forced Air
    Cooling
    • Ceiling Fan(s), Central Air
    Appliances
    • Included: Built-In Electric Oven, Gas Cooktop, Microwave
    • Laundry: In Hall, Laundry Closet, Main Level
    Features
    • Apartment/Suite, Cathedral Ceiling(s), Ceiling Fan(s), Crown Molding, Double Vanity, Eat-in Kitchen, Entrance Foyer, Granite Counters, High Ceilings, In-Law Floorplan, Kitchen Island, Open Floorplan, Pantry, Master Downstairs, Recessed Lighting, Smooth Ceilings, Tray Ceiling(s), Vaulted Ceiling(s), Walk-In Closet(s), Walk-In Shower, Water Closet
    • Flooring: Carpet, Hardwood, Tile
    • Number of fireplaces: 3
    • Fireplace features: Double Sided, Family Room, Gas Log, Great Room, Raised Hearth, Wood Burning
    Interior area
    • Total structure area: 3,750
    • Total interior livable area: 3,750 sqft
    • Finished area above ground: 3,750
    • Finished area below ground: 0

    Property

    Parking
    • Total spaces: 4
    • Parking features: Concrete, Driveway, Garage, Garage Faces Side
    • Attached garage spaces: 2
    • Uncovered spaces: 2
    Features
    • Levels: Multi/Split, One and One Half
    • Stories: 1
    • Patio & porch: Covered, Deck, Front Porch, Patio, Porch, Rear Porch, Screened
    • Exterior features: Private Yard
    • Has view: Yes
    Lot
    • Size: 0.92 Acres
    • Dimensions: 193' x 39' x 126' x 19' x 228' x 191'
    • Features: Back Yard, Corner Lot, Front Yard, Landscaped, Many Trees, Wooded
    Details
    • Additional structures: Shed(s)
    • Parcel number: 0206795
    • Special conditions: Standard

    Construction

    Type & style
    • Home type: SingleFamily
    • Architectural style: Traditional, Transitional
    • Property subtype: Single Family Residence, Residential
    Materials
    • Fiber Cement
    • Foundation: Block
    • Roof: Shingle
    Condition
    • New construction: No
    • Year built: 1997

    Utilities & green energy

    • Sewer: Septic Tank
    • Water: Private, Well

    Community & HOA

    Community
    • Subdivision: Hunters Crossing
    HOA
    • Has HOA: No
    Location
    • Region: Wake Forest

    Financial & listing details

    • Price per square foot: $193/sqft
    • Tax assessed value: $615,075
    • Annual tax amount: $3,248
    • Date on market: 5/18/2024

    Price history

    DateEventPrice
    1/16/2025Sold$725,000$193/sqft
    Source: Doorify MLS #10030334 Report a problem
    11/2/2024Pending sale$725,000$193/sqft
    Source: Doorify MLS #10030334 Report a problem
    10/8/2024Listed for sale$725,000$193/sqft
    Source: Doorify MLS #10030334 Report a problem
    9/23/2024Listing removed$725,000$193/sqft
    Source: Doorify MLS #10030334 Report a problem
    9/8/2024Pending sale$725,000$193/sqft
    Source: Doorify MLS #10030334 Report a problem
    8/30/2024Price change$725,000-2%$193/sqft
    Source: Doorify MLS #10030334 Report a problem
    7/29/2024Price change$740,000-2.6%$197/sqft
    Source: Doorify MLS #10030334 Report a problem
    5/18/2024Listed for sale$760,000+153.3%$203/sqft
    Source: Doorify MLS #10030334 Report a problem
    3/24/2021Listing removed--
    Source: Owner Report a problem
    8/7/2014Sold$300,000-3.8%$80/sqft
    Source: Public Record Report a problem
    6/7/2014Listed for sale$312,000-5.4%$83/sqft
    Source: Owner Report a problem
    9/4/2013Listing removed$329,900$88/sqft
    Source: KELLER WILLIAMS Realty Raleigh #1889049 Report a problem
    7/13/2013Price change$329,900-2.7%$88/sqft
    Source: KELLER WILLIAMS Realty Raleigh #1889049 Report a problem
    6/12/2013Price change$339,000-2.9%$90/sqft
    Source: KELLER WILLIAMS Realty Raleigh #1889049 Report a problem
    5/10/2013Listed for sale$349,000-5.1%$93/sqft
    Source: KELLER WILLIAMS Realty Raleigh #1889049 Report a problem
    10/9/2012Listing removed$367,900$98/sqft
    Source: RE/MAX UNITED #1829536 Report a problem
    5/25/2012Price change$367,900-1.9%$98/sqft
    Source: RE/MAX UNITED #1829536 Report a problem
    4/6/2012Listed for sale$374,900+120.5%$100/sqft
    Source: RE/MAX UNITED #1829536 Report a problem
    9/23/1998Sold$170,000$45/sqft
    Source: Public Record Report a problem

    Public tax history

    YearProperty taxesTax assessment
    2025$3,954 +3%$615,075
    2024$3,840 +18.2%$615,075 +48.6%
    2023$3,248 +7.9%$413,996
    2022$3,010 +2.8%$413,996
    2021$2,929 +1.7%$413,996
    2020$2,881 +16.6%$413,996 +38%
    2019$2,471 $300,060
    2018$2,471 +14.7%$300,060
    2017$2,153 +2.1%$300,060
    2016$2,110 -2.5%$300,060 -2.8%
    2015$2,164 $308,767
    2014-- $308,767
    2013-- $308,767 +6.3%
    2012-- $290,451
    2011-- $290,451
    2010-- $290,451
    2009-- $290,451
    2008-- --
    2007-- --
    2006-- --
    2005-- --
    2004-- --
    Find assessor info on the county website

    Neighborhood: 27587

    Nearby schools

    GreatSchools rating
    Schools provided by the listing agent
    • Elementary: Wake - Richland Creek
    • Middle: Wake - Wake Forest
    • High: Wake - Wake Forest

    Source: Doorify MLS. This data may not be complete. We recommend contacting the local school district to confirm school assignments for this home.

    Get a cash offer in 3 minutes
    Find out how much your home could sell for in as little as 3 minutes with a no-obligation cash offer.
    Estimated market value
    $708,900
    Get a cash offer in 3 minutes
    Find out how much your home could sell for in as little as 3 minutes with a no-obligation cash offer.
    Estimated market value
    $708,900