Skip main navigation
For sale
  • $1,100,000

    415 William Plummer St, New Market, MD 21774

    5beds
    3,814sqft
    : 
    Loading
    Get pre-qualified
    Single Family Residence
    Built in 2015
    0.8 Acres Lot
    $1,075,800 Zestimate®
    $288/sqft
    $54/mo HOA

    What's special

    Oversized islandNearly an acreDramatic two-story foyerCustom trim workFreshly paintedPremium lotNewer roof
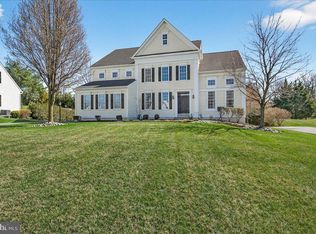
    Welcome to 415 William Plummer Street, an exceptional luxury residence on a premium lot in the highly sought-after Royal Oaks community of New Market. Just steps from charming Main Street and top-rated New Market Elementary, this home offers an unmatched combination of location, space, and high-end upgrades rarely found in one property. The sellers’ unexpected relocation presents a rare opportunity to own a home of this caliber in such a prime setting. Situated on nearly an acre, this stunning property features five generously sized bedrooms on the upper level and is thoughtfully designed for both everyday living and elevated entertaining. Truly a private retreat, complete with a breathtaking heated pool, hot tub, sauna, and permanent basketball hoop, creating a true resort-style experience. Inside, every detail has been carefully curated. A dramatic two-story foyer welcomes you, leading to the sun-soaked, spacious living areas. The main level offers separate formal living and dining rooms, along with a private office with French doors. The fully renovated, designer kitchen is truly show-stopping, showcasing high-end cabinetry, quartz countertops, an oversized island, GE Café appliances, and a stunning Clé zellige tile backsplash worthy of any luxury design magazine. The fully finished walkout basement adds incredible versatility, featuring a wet bar, a full bathroom, and a spacious flex area currently used as a guest bedroom, functioning as a potential sixth bedroom. This space can easily be adapted to suit your needs, whether as a second office, playroom, home gym, or additional living area. The home also features a newer roof, newly refinished hardwood flooring on the main level and upper hallway, along with brand new engineered wide-plank hardwood throughout the upper level. The entire home has been freshly painted and enhanced with custom trim work. Every inch of this home is elevated, sophisticated, and designed to impress in one of New Market's most desirable communities.
    4 days
    |
    769
    |
    24
    |

    Zillow last checked:

    Listing updated:

    Listed by:

    Val Vinson 443-745-6551,

    Century 21 Redwood Realty (301) 365-0664,

    Co-Listing Agent: Christopher Vinson 240-444-1171,

    Century 21 Redwood Realty

    Source: Bright MLS,MLS#: MDFR2085072MLS Logo

    Loading...

      Facts & features

      Interior

      Bedrooms & bathrooms
      • Bedrooms: 5
      • Bathrooms: 4
      • Full bathrooms: 3
      • 1/2 bathrooms: 1
      • Main level bathrooms: 1
      Basement
      • Area: 1410
      Heating
      • Central, Natural Gas
      Cooling
      • Central Air, Electric
      Appliances
      • Included: Double Oven, Range Hood, Gas Water Heater
      Features
      • Breakfast Area, Built-in Features, Crown Molding, Dining Area, Family Room Off Kitchen, Open Floorplan, Formal/Separate Dining Room, Kitchen - Gourmet, Kitchen Island, Kitchen - Table Space, Primary Bath(s), Recessed Lighting, Sauna, Walk-In Closet(s), Upgraded Countertops
      • Flooring: Wood
      • Basement: Finished,Walk-Out Access
      • Number of fireplaces: 1
      Interior area
      • Total structure area: 4,174
      • Total interior livable area: 3,814 sqft
      • Finished area above ground: 2,764
      • Finished area below ground: 1,050
      Video & virtual tour

      Property

      Parking
      • Total spaces: 6
      • Parking features: Garage Faces Side, Attached, Driveway
      • Attached garage spaces: 2
      • Uncovered spaces: 4
      Accessibility
      • Accessibility features: None
      Features
      • Levels: Three
      • Stories: 3
      • Patio & porch: Patio
      • Exterior features: Play Area, Sidewalks
      • Has private pool: Yes
      • Pool features: Heated, In Ground, Fenced, Private
      • Has spa: Yes
      • Spa features: Bath, Heated, Hot Tub
      • Fencing: Full
      Lot
      • Size: 0.8 Acres
      • Features: Premium
      Details
      • Additional structures: Above Grade, Below Grade
      • Parcel number: 1109319263
      • Zoning: R
      • Special conditions: Standard

      Construction

      Type & style
      • Home type: SingleFamily
      • Architectural style: Colonial
      • Property subtype: Single Family Residence
      Materials
      • Vinyl Siding
      • Foundation: Permanent
      • Roof: Architectural Shingle
      Condition
      • Excellent
      • New construction: No
      • Year built: 2015
      • Major remodel year: 2025

      Utilities & green energy

      • Sewer: Public Sewer
      • Water: Public

      Community & HOA

      Community
      • Subdivision: Royal Oaks
      HOA
      • Has HOA: Yes
      • Services included: Common Area Maintenance, Management, Reserve Funds
      • HOA fee: $54 monthly
      • HOA name: ROYAL OAKS
      Location
      • Region: New Market
      • Municipality: New Market

      Financial & listing details

      • Price per square foot: $288/sqft
      • Tax assessed value: $810,067
      • Annual tax amount: $9,768
      • Date on market: 7/10/2026
      • Listing agreement: Exclusive Right To Sell
      • Ownership: Fee Simple

        Estimated market value

        $1,075,800

        $1.02M - $1.13M

        $5,702/mo

        Price history

        DateEventPrice
        7/10/2026Listed for sale$1,100,000+14%$288/sqft
        Source: Bright MLS #MDFR2085072 Report a problem
        4/12/2024Sold$965,000+78.7%$253/sqft
        Source: Bright MLS #MDFR2047068 Report a problem
        4/19/2016Listing removed$539,900$142/sqft
        Source: RE/MAX 100 #FR8495662 Report a problem
        11/5/2014Listed for sale$539,900$142/sqft
        Source: RE/MAX 100 #FR8495662 Report a problem

        Public tax history

        YearProperty taxesTax assessment
        2025$9,929 +19.3%$733,333 +18.3%
        2024$8,322 +9.7%$620,100 +5.6%
        2023$7,587 +5.9%$587,200 -5.3%
        2022$7,162 +6.3%$620,100 +18.9%
        2021$6,736 +5.5%$521,400
        2020$6,387 +5.3%--
        2019$6,064 +5.9%$521,400 +17.6%
        2018$5,727 +10.2%$443,300
        2017$5,195 +205.3%$443,300 +2.2%
        2016$1,702 $433,767 +227.6%
        2015$1,702 $132,400
        2014$1,702 $132,400
        2013-- $132,400
        2012-- $132,400
        2011-- $132,400
        2010-- $132,400 -27.4%
        2009-- $182,400 +24.4%
        2008-- $146,566 +32.4%
        2007-- $110,733 +47.8%
        2006-- $74,900 +2.3%
        2005-- $73,232
        Find assessor info on the county website

        Monthly payment

        Est. payment

        Payment breakdown

        Explore the cost of this home by adjusting the details. Changes won't be saved.
        All calculations are estimates and provided by Zillow, Inc. for informational purposes only. Actual amounts may vary.
        HOA fees may include property taxes on listings classified as Co-Ops. Contact the listing agent and/or owner for fee details.
        Mortgage interest rates are dependent on a number of factors, including credit score, down payment, and repayment length. Interest rate data provided by Zillow Group Marketplace, Inc. as of 1/1/1970 from various mortgage lenders with which we have lead or other similar arrangements; the Estimated Payment is an average of those rates.
        See how much you could borrow to make a competitive offer.

        Climate risks

        Neighborhood: 21774

        Getting around

        46 / 100
        Car-Dependent
        31 / 100
        Somewhat Bikeable

        Nearby schools

        GreatSchools rating
        Schools provided by the listing agent
        • Elementary: New Market
        • Middle: New Market
        • High: Linganore
        • District: Frederick County Public Schools

        Source: Bright MLS. This data may not be complete. We recommend contacting the local school district to confirm school assignments for this home.

        A local agent can set up tours, give advice and negotiate with sellers.

        Browse local experts

        Similar homes