Welcome to 415 Wisteria Road in LaFayette, GA! This charming 3-bedroom, 2-bath home offers comfortable living with the added bonus of a basement for a total of 1,896 sqft of living space providing extra space for storage or future possibilities. The inviting kitchen features beautiful wood cabinetry, stainless steel appliances, and a dining area with sliding glass doors leading to the back deck, making it easy to enjoy outdoor dining or entertaining. This home offers a peaceful setting and a welcoming atmosphere. Conveniently located in LaFayette, with access to local shopping, dining, and everyday amenities. Schedule your showing today and come see the possibilities!
For sale
$219,900
415 Wisteria Rd, La Fayette, GA 30728
3beds
1,896sqft
Single Family Residence
Built in 1980
0.31 Acres Lot
$216,000 Zestimate®
$116/sqft
$-- HOA
What's special
Back deckStainless steel appliancesInviting kitchenBeautiful wood cabinetry
- 18 hours
- 103
- 9
Zillow last checked:
Listing updated:
Listed by:
Crystal Adams 423-718-8318,
RE/MAX Real Estate Center
Source: Greater Chattanooga Realtors,MLS#: 1546495
Facts & features
Interior
Bedrooms & bathrooms
- Bedrooms: 3
- Bathrooms: 2
- Full bathrooms: 2
Heating
- Central, Electric
Cooling
- Central Air, Electric
Appliances
- Included: Dishwasher, Electric Water Heater, Free-Standing Electric Range, Refrigerator, Stainless Steel Appliance(s)
- Laundry: Other
Features
- Tub/shower Combo
- Flooring: Laminate
- Windows: Vinyl Frames
- Basement: Finished,Partial
- Has fireplace: No
Interior area
- Total structure area: 1,896
- Total interior livable area: 1,896 sqft
- Finished area above ground: 1,320
- Finished area below ground: 576
Property
Parking
- Parking features: Off Street
Features
- Levels: One
- Patio & porch: Deck
- Exterior features: Other
Lot
- Size: 0.31 Acres
- Dimensions: 90 x 150
- Features: Gentle Sloping, Level
Details
- Parcel number: 1002 030
Construction
Type & style
- Home type: SingleFamily
- Architectural style: Contemporary
- Property subtype: Single Family Residence
Materials
- Other
- Foundation: Block
- Roof: Shingle
Condition
- New construction: No
- Year built: 1980
Utilities & green energy
- Sewer: Public Sewer
- Water: Public
- Utilities for property: Electricity Connected, Sewer Connected, Water Connected
Community & HOA
Community
- Subdivision: Meadowview
HOA
- Has HOA: No
Location
- Region: La Fayette
Financial & listing details
- Price per square foot: $116/sqft
- Tax assessed value: $197,216
- Annual tax amount: $1,797
- Date on market: 11/18/2026
- Listing terms: Cash,Conventional,FHA,USDA Loan,VA Loan
Estimated market value
$216,000
$205,000 - $227,000
$1,648/mo
Price history
| Date | Event | Price |
|---|---|---|
| 11/18/2026 | Listed for sale | $219,900+62.9%$116/sqft |
Source: Greater Chattanooga Realtors #1546495 Report a problem | ||
| 6/12/2020 | Sold | $135,000$71/sqft |
Source: Greater Chattanooga Realtors #1316422 Report a problem | ||
| 5/4/2020 | Pending sale | $135,000$71/sqft |
Source: Elite Realtors LLC #1316422 Report a problem | ||
| 4/16/2020 | Listed for sale | $135,000+219.5%$71/sqft |
Source: Elite Realtors LLC #1316422 Report a problem | ||
| 3/23/2017 | Sold | $42,257$22/sqft |
Source: Public Record Report a problem | ||
Public tax history
| Year | Property taxes | Tax assessment |
|---|---|---|
| 2025 | $1,797 -2.5% | $78,886 +1.9% |
| 2024 | $1,844 +2.5% | $77,427 +5.7% |
| 2023 | $1,799 +0% | $73,280 +16.4% |
| 2022 | $1,798 +26.4% | $62,944 +42.5% |
| 2021 | $1,422 +42.5% | $44,185 +38.2% |
| 2020 | $998 +2.9% | $31,971 |
| 2019 | $970 -10.8% | $31,971 |
| 2018 | $1,088 +28.5% | $31,971 +17.2% |
| 2017 | $847 | $27,280 -12.8% |
| 2016 | $847 +4.9% | $31,280 -7.3% |
| 2015 | $807 -8.8% | $33,760 |
| 2014 | $885 | $33,760 +0% |
| 2013 | $885 | $33,759 |
| 2012 | -- | -- |
| 2011 | -- | -- |
| 2010 | -- | -- |
| 2009 | -- | -- |
Find assessor info on the county website
Monthly payment
Est. payment
Payment breakdown
Explore the cost of this home by adjusting the details. Changes won't be saved.Climate risks
Neighborhood: 30728
Nearby schools
Schools provided by the listing agent
- Elementary: North LaFayette Elem School
- Middle: LaFayette Middle
- High: LaFayette High
Source: Greater Chattanooga Realtors. This data may not be complete. We recommend contacting the local school district to confirm school assignments for this home.

Similar homes
- $209,9003 bd2 ba1k sqft1333 Fernwood Dr, La Fayette, GA 30728For Sale
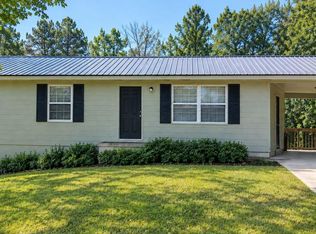 MLS ID #1542975, Kimberly Olinger. Greater Chattanooga Realtors
- $265,0003 bd4 ba1.8k sqft301 Woodland Dr, La Fayette, GA 30728For Sale
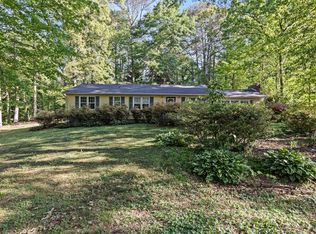 MLS ID #1533323, Emily Berryman. Greater Chattanooga Realtors
- $259,9003 bd2 ba1.1k sqft63 Bandy Estates Rd, Lafayette, GA 30728For Sale
 MLS ID #1542991, Johnny Petty. Greater Chattanooga Realtors
- $259,0003 bd2 ba984 sqft307 N Flora St, La Fayette, GA 30728For Sale
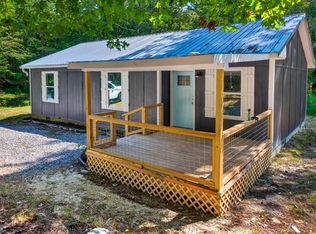 MLS ID #1542569, Wendy Merritt. Greater Chattanooga Realtors
