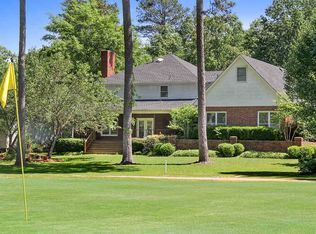
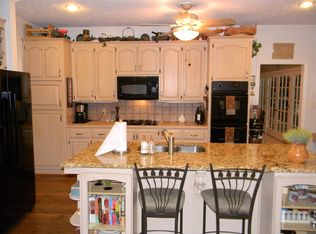
Beautifully maintained one owner home located on the golf course in The Woodlands of Castlewoods! This lovely home is nestled on a beautiful lot and features RV storage, beautiful architectural lines and design, open family room with high ceilings and recessed lighting; and panoramic golf course views. Beautiful brick fireplace with hearth, in addition to a spacious dining room. The kitchen features built in appliances, sink and prep sink, refrigerator (that remains with home), great cabinet space, breakfast bar and eat in area that overlooks the back yard and golf course. The laundry is off of the kitchen with washer and dryer and freezer and great storage. Huge master suite with sitting area, two vanity areas, separate tub, walk in shower, very large walk in closet and additional 2nd closet and a water closet. Bedrooms 2 and 3 are spacious also with walk in closets and are connected by a Jack and Jill bath featuring two vanities and separate toilet and tub/shower. RV storage has a double door entrance to the large garage storage room. Golf, pool and tennis memberships through the Castlewoods Golf and Country Club. Love where you live!!!!
Closed
Price Unknown
415 Woodlands Cir, Brandon, MS 39047
3beds
2,268sqft
Residential, Single Family Residence
Built in 1987
0.37 Acres Lot
$334,100 Zestimate®
$--/sqft
$2,732 Estimated rent
Home value
$334,100
$317,000 - $354,000
$2,732/mo
Zestimate® history
Owner options
List your home for rent
$2,732/mo
Rent Zestimate®
Find your next renter with Zillow Rental Manager. Plus, with online applications, you can quickly screen prospective tenants – for free.
$2,732/mo
Rent Zestimate®
Refinance and save
$321/mo
Est. payment
Refinancing to a lower rate could help reduce your monthly payments and save thousands over the life of the loan.
$321/mo
Est. payment
Explore your selling options
Work with a Zillow partner agent
Leverage their expertise and Zillow's premium Showcase listings to get your home seen by more buyers.
Get startedList with your own agent
Get your home in front of millions of buyers by listing it on Zillow.
Learn how to do itSell it yourself
Take full control of how buyers see your home on Zillow by listing For Sale by Owner (FSBO).
List your homeWhat's special
Zillow last checked:
Listing updated:
Listed by:
Ann Tolbert 601-214-0084,
Nix-Tann & Associates, Inc.
Bought with:
Stephanie R Williams, S47793
McKee Realty, Inc.
Source: MLS United,MLS#: 4068107
Facts & features
Interior
Bedrooms & bathrooms
- Bedrooms: 3
- Bathrooms: 2
- Full bathrooms: 2
Heating
- Central, Fireplace(s)
Cooling
- Central Air, Gas
Appliances
- Included: Cooktop, Dishwasher, Disposal, Electric Cooktop, Electric Range, Exhaust Fan, Free-Standing Freezer, Free-Standing Refrigerator, Range Hood, Refrigerator, Vented Exhaust Fan, Washer/Dryer
- Laundry: Inside, Laundry Room, Main Level
Features
- Ceiling Fan(s), Double Vanity, Eat-in Kitchen, Entrance Foyer, High Ceilings, High Speed Internet, His and Hers Closets, Kitchen Island, Natural Woodwork, Open Floorplan, Pantry, Recessed Lighting, Smart Thermostat, Soaking Tub, Storage, Walk-In Closet(s), Wet Bar, Breakfast Bar
- Flooring: Carpet, Hardwood, Vinyl
- Windows: Double Pane Windows
- Has fireplace: Yes
- Fireplace features: Gas Log, Glass Doors, Great Room, Hearth, Raised Hearth
Interior area
- Total structure area: 2,268
- Total interior livable area: 2,268 sqft
Property
Parking
- Total spaces: 2
- Parking features: Garage Faces Front, RV Access/Parking, Storage, Concrete
- Garage spaces: 2
Features
- Levels: One
- Stories: 1
- Patio & porch: Deck, Rear Porch
- Exterior features: Lighting, Private Entrance, Rain Gutters, RV Hookup
- Fencing: None
- Has view: Yes
Lot
- Size: 0.37 Acres
- Features: Landscaped, On Golf Course, Views
Details
- Additional structures: RV/Boat Storage
- Parcel number: I11a00000200720
Construction
Type & style
- Home type: SingleFamily
- Architectural style: Traditional
- Property subtype: Residential, Single Family Residence
Materials
- Brick
- Foundation: Slab
- Roof: Shingle,Asphalt
Condition
- New construction: No
- Year built: 1987
Utilities & green energy
- Sewer: Public Sewer
- Water: Public
- Utilities for property: Cable Available, Electricity Connected, Natural Gas Connected, Sewer Connected, Water Connected, Underground Utilities
Community & HOA
Community
- Features: Curbs, Fitness Center, Golf, Park, Playground, Pool, Sidewalks, Tennis Court(s), See Remarks
- Subdivision: Castlewoods
HOA
- Has HOA: Yes
- Services included: Management
- HOA fee: $321 annually
Location
- Region: Brandon
Financial & listing details
- Tax assessed value: $241,320
- Annual tax amount: $1,259
- Date on market: 1/15/2024
- Electric utility on property: Yes
Price history
| Date | Event | Price |
|---|---|---|
| 5/6/2024 | Sold | -- |
Source: MLS United #4068107 Report a problem | ||
| 3/16/2024 | Pending sale | $300,000$132/sqft |
Source: MLS United #4068107 Report a problem | ||
| 2/6/2024 | Price change | $300,000-7.4%$132/sqft |
Source: MLS United #4068107 Report a problem | ||
| 1/27/2024 | Price change | $324,000-6.1%$143/sqft |
Source: MLS United #4068107 Report a problem | ||
| 1/15/2024 | Listed for sale | $345,000$152/sqft |
Source: MLS United #4068107 Report a problem | ||
Public tax history
| Year | Property taxes | Tax assessment |
|---|---|---|
| 2025 | $1,888 +49.9% | $24,132 |
| 2024 | $1,260 0% | $24,132 +13.6% |
| 2023 | $1,260 +1.4% | $21,251 |
| 2022 | $1,242 | $21,251 |
| 2021 | $1,242 | $21,251 +10.7% |
| 2020 | $1,242 -0.7% | $19,197 |
| 2019 | $1,251 -1.8% | $19,197 |
| 2018 | $1,275 +1.9% | $19,197 |
| 2017 | $1,251 | $19,197 +3% |
| 2016 | $1,251 +10.3% | $18,629 |
| 2015 | $1,135 | $18,629 |
| 2014 | $1,135 +2.1% | $18,629 |
| 2013 | $1,111 | $18,629 |
| 2012 | $1,111 +3.9% | $18,629 |
| 2011 | $1,069 | $18,629 |
| 2010 | $1,069 | $18,629 |
| 2009 | $1,069 +0.6% | $18,629 |
| 2008 | $1,063 +25.8% | $18,629 |
| 2007 | $845 -0.1% | -- |
| 2006 | $846 -0.7% | -- |
| 2005 | $852 +1% | -- |
| 2004 | $844 +1.2% | -- |
| 2003 | $833 +1.8% | -- |
| 2002 | $819 | -- |
| 2001 | -- | $16,181 -90% |
| 2000 | $878 | $161,810 |
Find assessor info on the county website
Neighborhood: 39047
Nearby homes
- $417,3005 bd4 ba3.7k sqft417 Woodlands Cir, Brandon, MS 39047Off Market
- $400,4004 bd3 ba3.1k sqft305 Fairway Cv, Brandon, MS 39047Off Market
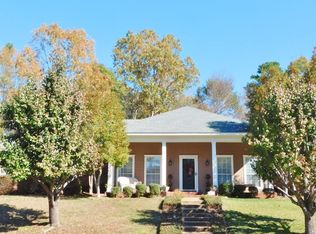
- $316,3004 bd2 ba2.2k sqft414 Woodlands Cir, Brandon, MS 39047Off Market
- $357,8004 bd4 ba2.6k sqft307 Fairway Cv, Brandon, MS 39047Off Market
- $377,8004 bd3 ba3.1k sqft419 Woodlands Cir, Brandon, MS 39047Off Market
- $366,9003 bd3 ba1.9k sqft412 Woodlands Cir, Brandon, MS 39047Off Market
- $305,200-- bd3 ba2.1k sqft418 Woodlands Cir, Brandon, MS 39047Off Market
- $356,6003 bd3 ba2.9k sqft421 Woodlands Cir, Brandon, MS 39047Off Market
Nearby schools
GreatSchools rating
- 9/10Northwest Elementary SchoolGrades: PK-5Distance: 1 mi
- 7/10Northwest Rankin Middle SchoolGrades: 6-8Distance: 1 mi
- 8/10Northwest Rankin High SchoolGrades: 9-12Distance: 1 mi
Schools provided by the listing agent
- Elementary: Northwest Elementry School
- Middle: Northwest Rankin Middle
- High: Northwest Rankin
Source: MLS United. This data may not be complete. We recommend contacting the local school district to confirm school assignments for this home.
- Mississippi
- Rankin County
- Brandon
- 39047
- 415 Woodlands Cir
