Stunning townhouse located in heart of desired Westworth Park, across from Shady Oaks Country Club & golf course. Gated & guarded 24 hours a day. Elegant Furnishings Included with accepted offer with a few exclusions. Spacious, open plan with just that perfect touch of elegance & warmth. Focal point of this home is the private courtyard, where you are greeted by picturesque cobblestone area, tranquil fountain & a cozy fireplace, creating a peaceful & inviting atmosphere for entertaining or relaxing. Seamless windows overlooking courtyard. Kitchen is equipped with top-of-the-line appliances. Dining is perfect size for entertaining. Upstairs, luxurious primary ensuite overlooking courtyard that include plantation shutters, spa like bath & 2 spacious walk-in closets. Second bedroom with private bath. Floorplan also features totally separate guest area arranged currently as living, bed & bath or extremely large game room with view of courtyard. Turf front yard. Community park, pond, gazebo
Sold
Price Unknown
415 Wyndham Crst, Westworth Village, TX 76114
3beds
3,404sqft
Single Family Residence
Built in 2005
3,615 Square Feet Lot
$821,500 Zestimate®
$--/sqft
$2,786 Estimated rent
Home value
$821,500
$772,000 - $871,000
$2,786/mo
Zestimate® history
Owner options
List your home for rent
$2,786/mo
Rent Zestimate®
Find your next renter with Zillow Rental Manager. Plus, with online applications, you can quickly screen prospective tenants – for free.
$2,786/mo
Rent Zestimate®
Refinance and save
$904/mo
Est. payment
Refinancing to a lower rate could help reduce your monthly payments and save thousands over the life of the loan.
$904/mo
Est. payment
Explore your selling options
Work with a Zillow partner agent
Leverage their expertise and Zillow's premium Showcase listings to get your home seen by more buyers.
Get startedList with your own agent
Get your home in front of millions of buyers by listing it on Zillow.
Learn how to do itSell it yourself
Take full control of how buyers see your home on Zillow by listing For Sale by Owner (FSBO).
List your homeWhat's special
Zillow last checked:
Listing updated:
Listed by:
Vikki York 0468671 817-920-7700,
Keller Williams Fort Worth 817-920-7700
Bought with:
Cassandra Spann
The Real Estate Power Houses
Source: NTREIS,MLS#: 20622428
Facts & features
Interior
Bedrooms & bathrooms
- Bedrooms: 3
- Bathrooms: 4
- Full bathrooms: 3
- 1/2 bathrooms: 1
Primary bedroom
- Features: Dual Sinks, Double Vanity, En Suite Bathroom, Jetted Tub, Sitting Area in Primary, Separate Shower, Walk-In Closet(s)
- Level: Second
- Dimensions: 17 x 15
Primary bedroom
- Features: Sitting Area in Primary, Walk-In Closet(s)
- Level: Second
- Dimensions: 23 x 19
Dining room
- Features: Built-in Features, Utility Room, Utility Sink
- Level: First
- Dimensions: 17 x 16
Other
- Features: Ceiling Fan(s), Stone Counters, Walk-In Closet(s)
- Level: Second
- Dimensions: 14 x 14
Half bath
- Features: Granite Counters
- Level: First
Kitchen
- Features: Breakfast Bar, Built-in Features, Pantry, Stone Counters
- Level: First
- Dimensions: 15 x 14
Living room
- Features: Built-in Features, Fireplace
- Level: First
- Dimensions: 21 x 19
Utility room
- Level: Second
- Dimensions: 8 x 6
Heating
- Central, Natural Gas
Cooling
- Central Air, Ceiling Fan(s), Electric
Appliances
- Included: Some Gas Appliances, Built-In Refrigerator, Convection Oven, Dishwasher, Gas Cooktop, Disposal, Microwave, Plumbed For Gas, Warming Drawer
- Laundry: Washer Hookup, Laundry in Utility Room
Features
- Built-in Features, Chandelier, Dry Bar, Decorative/Designer Lighting Fixtures, Double Vanity, Granite Counters, In-Law Floorplan, Kitchen Island, Multiple Master Suites, Multiple Staircases, Open Floorplan, Pantry, Walk-In Closet(s), Wired for Sound
- Flooring: Carpet, Travertine, Wood
- Windows: Skylight(s), Shutters, Window Coverings
- Has basement: No
- Number of fireplaces: 2
- Fireplace features: Blower Fan, Gas Log, Gas Starter, Living Room, Masonry, Metal, Outside
Interior area
- Total interior livable area: 3,404 sqft
Property
Parking
- Total spaces: 2
- Parking features: Alley Access, Covered, Door-Single, Garage, Garage Door Opener, Gated, Kitchen Level, Oversized, Garage Faces Rear
- Attached garage spaces: 2
Features
- Levels: Two
- Stories: 2
- Exterior features: Courtyard, Lighting, Rain Gutters
- Pool features: None
- Fencing: Gate,Metal,Perimeter
Lot
- Size: 3,615 Square Feet
- Features: Landscaped, No Backyard Grass, Sprinkler System, Few Trees
Details
- Parcel number: 40194248
- Other equipment: Other
Construction
Type & style
- Home type: SingleFamily
- Architectural style: Traditional,Detached
- Property subtype: Single Family Residence
- Attached to another structure: Yes
Materials
- Stucco
- Foundation: Slab
- Roof: Slate
Condition
- Year built: 2005
Utilities & green energy
- Sewer: Public Sewer
- Water: Public
- Utilities for property: Sewer Available, Water Available
Community & HOA
Community
- Features: Curbs, Playground, Park, Trails/Paths, Gated
- Security: Prewired, Security System, Security Gate, Gated Community, Security Guard, Gated with Guard
- Subdivision: Westworth Park Add
HOA
- Has HOA: Yes
- Services included: Association Management, Security
- HOA fee: $904 quarterly
- HOA name: Westworth Park
- HOA phone: 214-417-6621
Location
- Region: Westworth Village
Financial & listing details
- Tax assessed value: $629,309
- Annual tax amount: $11,336
- Date on market: 6/21/2024
- Cumulative days on market: 81 days
- Listing terms: Cash,Conventional
- Exclusions: Personal items, some art, treadmill, office equipment, list of a few items excluded will be provided
Price history
| Date | Event | Price |
|---|---|---|
| 8/16/2024 | Sold | -- |
Source: NTREIS #20622428 Report a problem | ||
| 7/31/2024 | Contingent | $899,900$264/sqft |
Source: NTREIS #20622428 Report a problem | ||
| 6/15/2024 | Price change | $899,900-25%$264/sqft |
Source: NTREIS #20622428 Report a problem | ||
| 5/27/2024 | Listed for sale | $1,200,000+100.3%$353/sqft |
Source: NTREIS #20622428 Report a problem | ||
| 7/6/2013 | Listing removed | $599,000$176/sqft |
Source: WILLIAMS TREW SOTHEBY'S INTERNATIONAL REALTY #11755840 Report a problem | ||
| 4/19/2012 | Listed for sale | $599,000$176/sqft |
Source: WILLIAMS TREW SOTHEBY'S INTERNATIONAL REALTY #11755840 Report a problem | ||
| 11/1/2011 | Listing removed | $599,000$176/sqft |
Source: WILLIAMS TREW REAL ESTATE SERVICES #11596313 Report a problem | ||
| 5/21/2011 | Listed for sale | $599,000$176/sqft |
Source: WILLIAMS TREW REAL ESTATE SERVICES #11596313 Report a problem | ||
Public tax history
| Year | Property taxes | Tax assessment |
|---|---|---|
| 2025 | $12,549 +85% | $629,309 |
| 2024 | $6,785 -23.8% | $629,309 -13.6% |
| 2023 | $8,906 -3.3% | $728,262 +41.1% |
| 2022 | $9,206 +3.5% | $516,000 +13.7% |
| 2021 | $8,895 -0.2% | $453,628 |
| 2020 | $8,915 | $453,628 |
| 2019 | $8,915 +841.4% | $453,628 -4.4% |
| 2018 | $947 -89.6% | $474,436 -0.2% |
| 2017 | $9,108 +0.1% | $475,466 +0.8% |
| 2016 | $9,098 -0.3% | $471,648 -8.3% |
| 2015 | $9,128 | $514,300 |
| 2014 | $9,128 | $514,300 +23.3% |
| 2013 | -- | $417,200 +2.1% |
| 2012 | -- | $408,700 -5.3% |
| 2011 | -- | $431,500 |
| 2010 | -- | $431,500 -28.7% |
| 2009 | -- | $605,100 |
| 2008 | -- | $605,100 +1382.6% |
| 2005 | -- | $40,813 |
| 2004 | -- | $40,813 +444.2% |
| 2003 | -- | $7,500 |
Find assessor info on the county website
Neighborhood: 76114
Nearby homes
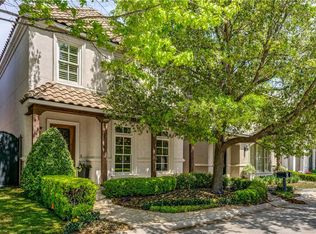
- $704,4003 bd4 ba3.3k sqft417 Wyndham Crst, Westworth Village, TX 76114Off Market
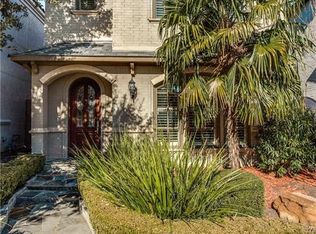
- $800,9003 bd4 ba3.5k sqft411 Wyndham Crst, Westworth Village, TX 76114Off Market

- $792,5003 bd4 ba3.3k sqft419 Wyndham Crst, Westworth Village, TX 76114Off Market
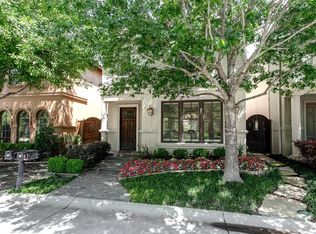
- $856,0003 bd4 ba3.2k sqft409 Wyndham Crst, Westworth Village, TX 76114Off Market
- $756,8003 bd4 ba3.2k sqft407 Wyndham Crst, Westworth Village, TX 76114Off Market
- $701,0004 bd3 ba3.2k sqft421 Wyndham Crst, Westworth Village, TX 76114Off Market
- $689,6003 bd4 ba3.4k sqft405 Wyndham Crst, Westworth Village, TX 76114Off Market
- $755,9003 bd4 ba3.4k sqft423 Wyndham Crst, Westworth Village, TX 76114Off Market
Nearby schools
GreatSchools rating
- 5/10Burton Hill Elementary SchoolGrades: PK-5Distance: 0.7 mi
- 5/10Stripling Middle SchoolGrades: 6-8Distance: 2.7 mi
- 3/10Arlington Heights High SchoolGrades: 9-12Distance: 2.7 mi
Schools provided by the listing agent
- Elementary: Burtonhill
- Middle: Stripling
- High: Arlngtnhts
- District: Fort Worth ISD
Source: NTREIS. This data may not be complete. We recommend contacting the local school district to confirm school assignments for this home.
Get a cash offer in 3 minutes
Find out how much your home could sell for in as little as 3 minutes with a no-obligation cash offer.
Estimated market value
$821,500
Get a cash offer in 3 minutes
Find out how much your home could sell for in as little as 3 minutes with a no-obligation cash offer.
Estimated market value
$821,500
- Texas
- Tarrant County
- Westworth Village
- 76114
- 415 Wyndham Crst
Nearby cities
Nearby zip codes
Other Westworth Village Topics
- Apartments for Rent in 76114
- Houses for Sale in 76114
- Houses for Rent in 76114
- 76114 Real Estate
- Westworth Village Condos
- Houses for Sale in Westworth Village
- Newest Listings in Westworth Village
- Westworth Village Home Values
- Westworth Village Real Estate Agents
- Westworth Village Refinance
- Westworth Village Mortgage Rates
