Beautifully Updated 5-Bedroom, 4-Bathroom Home in Rosemount.
If space, style, and location are at the top of your list, this beautifully maintained 5-bedroom, 4-bathroom home in the highly desirable Country Hills neighborhood of Rosemount is one you won't want to miss. Offering an exceptional floor plan, quality finishes, and impressive outdoor living spaces, this home is just minutes from shopping, restaurants, scenic walking trails, parks, and everyday conveniences.
The open-concept main level is designed for comfortable everyday living and effortless entertaining. The gourmet kitchen features quartz countertops, stainless steel appliances, a large pantry, and an oversized center island that serves as the heart of the home. The adjacent living room offers a warm and inviting atmosphere with a cozy gas fireplace and abundant natural light. Just off the kitchen, step outside to the expansive nearly 400-square-foot composite deck—an ideal space for grilling, outdoor dining, or relaxing with friends and family. A separate formal living room provides exceptional flexibility and can easily serve as a home office, music room, reading room, or hobby space. A convenient main-level powder room and a spacious mudroom with abundant storage are located just inside the garage entrance.
The oversized three-car garage provides ample room for vehicles, tools, and recreational equipment, while the professionally finished epoxy floor carries a lifetime warranty for long-lasting durability and easy maintenance.
Upstairs, you'll find four spacious bedrooms and two full bathrooms. The impressive primary suite features a soaring cathedral ceiling that creates an open, airy feel. The luxurious en suite bathroom offers custom tile finishes, a large soaking tub, a beautiful glass walk-in shower, and dual vanities, creating a relaxing spa-inspired retreat. Three additional generously sized bedrooms and a full hall bathroom complete the upper level.
The finished walkout lower level provides even more living space with a large family room with another gas fireplace that's perfect for movie nights, game days, or entertaining guests. This level also includes a fifth bedroom, a half bathroom, a spacious laundry room, and abundant storage.
The backyard is truly an outdoor retreat. The impressive 1,500-square-foot paver patio provides exceptional space for entertaining, while the covered porch features a professionally installed waterproof ceiling system, allowing you to enjoy the outdoor space in nearly any weather. Relax year-round in the hot tub, gather around the fire pit on cool evenings, or enjoy the expansive backyard that offers plenty of room for outdoor activities. An additional storage shed provides convenient space for lawn equipment and seasonal items. also, the backyard backs up to a preserve area.
With its thoughtful updates, versatile floor plan, outstanding outdoor amenities, and prime Rosemount location, this exceptional home offers everything today's buyers are looking for. Schedule your private showing today and experience all this beautiful property has to offer.
Active with contingency
$630,000
4150 137th St W, Rosemount, MN 55068
4beds
3,315sqft
Single Family
Built in 1993
0.36 Acres Lot
$624,400 Zestimate®
$190/sqft
$6/mo HOA
What's special
- 66 days
- 482
- 21
Zillow last checked:
Listing updated:
Listed by:
Brian Raney 757-831-3599,
Home Avenue Flat Fee Realty
Source: NorthstarMLS as distributed by MLS GRID,MLS#: 7120193
Facts & features
Interior
Bedrooms & bathrooms
- Bedrooms: 4
- Bathrooms: 4
- Full bathrooms: 2
- 3/4 bathrooms: 1
- 1/2 bathrooms: 1
Heating
- Forced Air
Cooling
- Central Air
Features
- Basement: Finished
- Number of fireplaces: 2
Interior area
- Total structure area: 3,357
- Total interior livable area: 3,315 sqft
- Finished area above ground: 2,261
- Finished area below ground: 1,054
Property
Parking
- Total spaces: 3
- Parking features: Attached
- Attached garage spaces: 3
Accessibility
- Accessibility features: None
Features
- Levels: Two
- Stories: 2
Lot
- Size: 0.36 Acres
Details
- Foundation area: 1096
- Parcel number: 341830206050
- Zoning description: Residential-Single Family
Construction
Type & style
- Home type: SingleFamily
- Property subtype: Single Family
Condition
- New construction: No
- Year built: 1993
Utilities & green energy
- Gas: Natural Gas
- Sewer: City Sewer/Connected
- Water: City Water/Connected
Community & HOA
Community
- Subdivision: Country Hills 3rd Add
HOA
- Has HOA: Yes
- Services included: Other
- HOA fee: $70 annually
- HOA name: Country Hills First Association
- HOA phone: 234-567-8901
Location
- Region: Rosemount
Financial & listing details
- Price per square foot: $190/sqft
- Tax assessed value: $534,000
- Annual tax amount: $6,170
- Date on market: 8/2/2026
Estimated market value
$624,400
$593,000 - $656,000
$3,489/mo
Price history
| Date | Event | Price |
|---|---|---|
| 8/6/2026 | Listed for sale | $630,000+222.3%$190/sqft |
Source:  NorthstarMLS as distributed by MLS GRID #7120193 Report a problem NorthstarMLS as distributed by MLS GRID #7120193 Report a problem | ||
| 2/7/1993 | Sold | $195,471$59/sqft |
Source: Agent Provided Report a problem | ||
Public tax history
| Year | Property taxes | Tax assessment |
|---|---|---|
| 2025 | $6,170 +3.9% | $534,000 -0.1% |
| 2024 | $5,938 -1.5% | $534,600 -2.2% |
| 2023 | $6,030 +13.8% | $546,600 +5.8% |
| 2022 | $5,298 +9.5% | $516,400 +21.3% |
| 2021 | $4,838 | $425,800 +2.3% |
| 2020 | $4,838 -2.6% | $416,300 +1.3% |
| 2019 | $4,968 | $410,900 +4.9% |
| 2018 | $4,968 +10% | $391,600 +5.9% |
| 2017 | $4,515 +2.7% | $369,800 +2.4% |
| 2016 | $4,397 -2% | $361,200 +2.1% |
| 2015 | $4,486 -1.3% | $353,852 +5.9% |
| 2014 | $4,547 +5.4% | $334,123 +9.4% |
| 2013 | $4,313 +5.5% | $305,347 |
| 2012 | $4,089 +0.7% | -- |
| 2011 | $4,063 -7% | -- |
| 2010 | $4,367 -3.5% | -- |
| 2009 | $4,524 -2.8% | -- |
| 2008 | $4,656 +1.2% | -- |
| 2007 | $4,602 +8.5% | -- |
| 2006 | $4,240 +16.3% | -- |
| 2004 | $3,644 +0.6% | -- |
| 2003 | $3,624 +7.3% | -- |
| 2002 | $3,376 -13.2% | -- |
| 2001 | $3,890 | -- |
Find assessor info on the county website
Monthly payment
Est. payment
Payment breakdown
Explore the cost of this home by adjusting the details. Changes won't be saved.Climate risks
Neighborhood: 55068

Similar homes
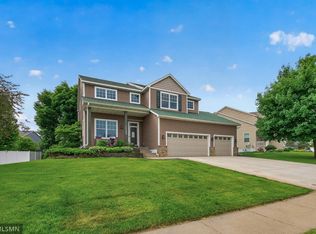
- $499,9005 bd4 ba3.2k sqft3908 143rd St W, Rosemount, MN 55068For Sale

 MLS ID #7141948, Sandra Warfield, RE/MAX Advantage Plus. NorthstarMLS as distributed by MLS GRID
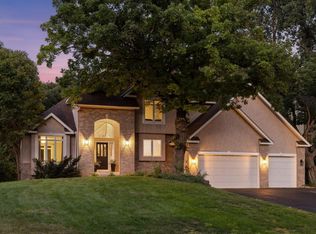
 - $549,9005 bd4 ba3.5k sqft14209 Bayberry Trl, Rosemount, MN 55068For Sale
 MLS ID #7084212, Nell McClung, Annelle McClung Realty. NorthstarMLS as distributed by MLS GRID
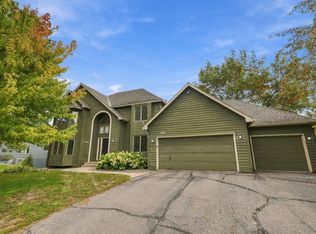
 - $609,9004 bd4 ba3.6k sqft4172 Cashell Gln, Eagan, MN 55122For Sale
 MLS ID #7124293, David J Doran, eXp Realty. NorthstarMLS as distributed by MLS GRID
 - $549,9004 bd4 ba3.2k sqft13610 Georgia Dr, Apple Valley, MN 55124For Sale
 MLS ID #7152547, Corey McCracken, RE/MAX Professionals. NorthstarMLS as distributed by MLS GRID
 - $589,9004 bd4 ba3.4k sqft13480 Georgia Ct, Apple Valley, MN 55124For SaleMLS ID #7103781, Al Richter, LPT Realty, LLC. NorthstarMLS as distributed by MLS GRID
- $647,5005 bd4 ba3.6k sqft11825 177th St W, Lakeville, MN 55044For SaleMLS ID #7132023, Benjamin Poehling, The Leo Agency. NorthstarMLS as distributed by MLS GRID
- $569,0004 bd4 ba3.4k sqft4299 Westchester Cir, Eagan, MN 55123For SaleMLS ID #7042634, Sue A. Brown, Coldwell Banker Realty. NorthstarMLS as distributed by MLS GRID
- $530,0003 bd3 ba2.3k sqft13690 Atwood Trl, Rosemount, MN 55068For SaleMLS ID #7111664, James H. Butcher, Edina Realty, Inc.. NorthstarMLS as distributed by MLS GRID
- $469,0005 bd2 ba2.7k sqft2056 128th St W, Rosemount, MN 55068For SaleMLS ID #7117132, Dan Kruger, Right Move Realty. NorthstarMLS as distributed by MLS GRID
- $499,0004 bd3 ba2.5k sqft18618 Dunbury Ave, Farmington, MN 55024For SaleMLS ID #7156561, Valerie Q Rydland, Coldwell Banker Realty - Southwest Regional. NorthstarMLS as distributed by MLS GRID
- $589,0004 bd4 ba3.6k sqft1467 Kings Crst, Eagan, MN 55122For SaleMLS ID #7122812, Ashley Sellers, Engel & Volkers Lake Minnetonka. NorthstarMLS as distributed by MLS GRID
- $595,0003 bd3 ba3k sqft1191 Duckwood Trl, Eagan, MN 55123For SaleMLS ID #7100799, Michael R. Distad, Coldwell Banker Realty. NorthstarMLS as distributed by MLS GRID
- $550,0005 bd4 ba3.5k sqft13635 Gardenia Path, Apple Valley, MN 55124For SaleMLS ID #7079730, The Huerkamp Home Group, Keller Williams Preferred Rlty. NorthstarMLS as distributed by MLS GRID
- $620,0005 bd4 ba3.8k sqft15016 Viewcrest Ln, Burnsville, MN 55306For SaleMLS ID #7142123, Yarira Pineda, Edina Realty, Inc.. NorthstarMLS as distributed by MLS GRID
- $689,0005 bd4 ba3.8k sqft2021 Royale Dr, Eagan, MN 55122For SaleMLS ID #7141050, Ryan Fischer, RE/MAX Results. NorthstarMLS as distributed by MLS GRID
- $600,0005 bd4 ba3.5k sqft39 Marcin Hl, Burnsville, MN 55337For SaleMLS ID #7125932, Michael J Finstad, Engel & Volkers Minneapolis. NorthstarMLS as distributed by MLS GRID
- $460,0004 bd4 ba2.8k sqft1001 Forest Glen Ct, Burnsville, MN 55337For SaleMLS ID #7154782, Lauren L Peters, RE/MAX Preferred. NorthstarMLS as distributed by MLS GRID
- $515,0004 bd3 ba2.9k sqft14290 Flora Way, Apple Valley, MN 55124For SaleMLS ID #7104201, Alec Roth, Edina Realty, Inc.. NorthstarMLS as distributed by MLS GRID
- $475,0004 bd4 ba3.1k sqft7885 Lower 139th Ct, Saint Paul, MN 55124For SaleMLS ID #7128840, James Burton, Coldwell Banker Realty. NorthstarMLS as distributed by MLS GRID
- $600,0005 bd4 ba3.8k sqft17126 Jonathan Ct, Lakeville, MN 55044For SaleMLS ID #7121660, Jerod M. Guida, Prandium Group Real Estate. NorthstarMLS as distributed by MLS GRID
