Skip main navigation
Off market
  • $226,300

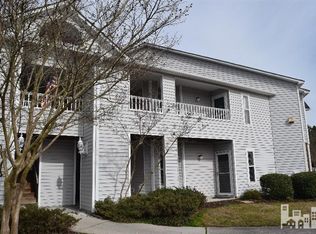
    4150 Breezewood Drive #204, H, Wilmington, NC 28412

    2beds
    1,382sqft
    Condominium
    Built in 1998
    -- sqft lot
    $226,300 Zestimate®
    $164/sqft
    $1,718 Estimated rent

    Home value

    $226,300

    $206,000 - $247,000

    $1,718/mo

    Zestimate® history
    Loading
    Loading...

    Owner options

    List your home for rent

    $1,718/mo

    Rent Zestimate®

    Find your next renter with Zillow Rental Manager. Plus, with online applications, you can quickly screen prospective tenants – for free.

    Learn more

    $1,718/mo

    Rent Zestimate®

    Refinance and save

    $4,568/mo

    Est. payment

    Refinancing to a lower rate could help reduce your monthly payments and save thousands over the life of the loan.

    See today's rates

    $4,568/mo

    Est. payment

    Explore your selling options

    Work with a Zillow partner agent

    Leverage their expertise and Zillow's premium Showcase listings to get your home seen by more buyers.

    Get started

    List with your own agent

    Get your home in front of millions of buyers by listing it on Zillow.

    Learn how to do it

    Sell it yourself

    Take full control of how buyers see your home on Zillow by listing For Sale by Owner (FSBO).

    List your home

    What's special

    Move-in Ready, Includes all Appliances, Nice Updated Features, & Well-Maintained! This second floor 2 Bedroom, 2 Bath condo features vaulted ceiling in main living area with open floor plan and tons of natural light. Brand New Carpet, Updated Kitchen with solid surface countertops, undermount sink, glass-top stove, and pantry. The HVAC System and Water Heater have both been replaced and are less than 3 years old. Natural Gas connected for the fireplace and water heater. Master suite has walk-in shower, large soaking tub with nice window accents, and large walk-in closet. Secondary bedroom also has walk-in closet. Additional Storage available in Laundry room & Closet Outside. Sit or Entertain on Large Covered Deck. Community offers pool and convenient midtown location by Barclay Pointe!

    This property is not currently displayed as for sale or rent on Zillow. This may be different from what's on other websites or public sources.

    Zillow last checked:

    Listing updated:

    Listed by:

    Brigitte Simone Hendy 910-617-7743,

    Intracoastal Realty Corp

    Bought with:

    Chad F Yarborough, 201745

    LIFE Properties

    Source: Hive MLS,MLS#: 100170743MLS LogoOriginating MLS: Cape Fear Realtors MLS, Inc.

    Facts & features

    Interior

    Bedrooms & bathrooms
    • Bedrooms: 2
    • Bathrooms: 2
    • Full bathrooms: 2
    Rooms
    • Room types: Master Bedroom, Bedroom 2, Living Room, Dining Room, Kitchen, Laundry
    Primary bedroom
    • Level: Main
    • Dimensions: 15 x 13
    Bedroom 2
    • Level: Main
    • Dimensions: 13 x 12
    Dining room
    • Level: Main
    • Dimensions: 14 x 12
    Kitchen
    • Dimensions: 12 x 9
    Laundry
    • Level: Main
    • Dimensions: 11 x 6
    Living room
    • Level: Main
    • Dimensions: 20 x 15
    Heating
    • Heat Pump
    Cooling
    • Central Air
    Appliances
    • Included: Electric Oven, Washer, Refrigerator, Dryer, Dishwasher
    • Laundry: Laundry Room
    Features
    • Walk-in Closet(s), Vaulted Ceiling(s), Solid Surface, Ceiling Fan(s), Walk-in Shower, Gas Log, Walk-In Closet(s)
    • Flooring: Carpet, Laminate, Vinyl
    • Basement: None
    • Attic: Access Only
    • Has fireplace: Yes
    • Fireplace features: Gas Log
    Interior area
    • Total structure area: 1,382
    • Total interior livable area: 1,382 sqft

    Property

    Parking
    • Parking features: Lighted, Off Street, On Site, Paved
    Accessibility
    • Accessibility features: None
    Features
    • Levels: One
    • Stories: 1
    • Patio & porch: Covered, Deck
    • Exterior features: None
    • Fencing: None
    • Waterfront features: None
    Details
    • Parcel number: R06500003098088
    • Zoning: MF-M
    • Special conditions: Standard

    Construction

    Type & style
    • Home type: Condo
    • Property subtype: Condominium
    Materials
    • Vinyl Siding, Wood Frame
    • Foundation: Slab
    • Roof: Architectural Shingle
    Condition
    • New construction: No
    • Year built: 1998

    Utilities & green energy

    • Sewer: Public Sewer
    • Water: Public
    • Utilities for property: Natural Gas Connected, Sewer Available, Water Available
    Green energy
    • Green verification: None

    Community & HOA

    Community
    • Security: Smoke Detector(s)
    • Subdivision: Breezewood Condominiums
    HOA
    • Has HOA: Yes
    • Amenities included: Pool, Maintenance Common Areas, Maintenance Grounds, Management, Master Insure, Sewer, Sidewalks, Street Lights, Taxes, Termite Bond, Trash, Water
    • HOA fee: $3,180 annually
    • HOA name: CEPCO
    • HOA phone: 910-395-1500
    Location
    • Region: Wilmington

    Financial & listing details

    • Price per square foot: $164/sqft
    • Tax assessed value: $120,100
    • Date on market: 6/14/2019
    • Cumulative days on market: 30 days
    • Listing agreement: Exclusive Right To Sell
    • Listing terms: Cash,Conventional
    • Road surface type: Paved

    Price history

    DateEventPrice
    8/6/2019Sold$157,000+63.5%$114/sqft
    Source: Hive MLS #100170743 Report a problem
    8/13/2010Sold$96,000$69/sqft
    Source: Hive MLS #30446522 Report a problem

    Public tax history

    Tax history is unavailable.

    Neighborhood: Echo East/Carriage Hills

    Nearby schools

    GreatSchools rating
    Get a cash offer in 3 minutes
    Find out how much your home could sell for in as little as 3 minutes with a no-obligation cash offer.
    Estimated market value
    $226,300
    Get a cash offer in 3 minutes
    Find out how much your home could sell for in as little as 3 minutes with a no-obligation cash offer.
    Estimated market value
    $226,300