Beautifully maintained 5-bedroom, 3-bath home featuring a spacious open-concept floor plan comfortable living. The gorgeous kitchen offers a large island and abundant counter space, making it the perfect place to gather, cook, and entertain family and friends. A full bedroom and bathroom downstairs provide flexibility for guests, a home office, or multigenerational living. Upstairs, retreat to the bright and spacious primary suite filled with natural light and complemented by a beautifully designed primary bathroom that creates the perfect space to unwind at the end of the day. The additional bedrooms are generously sized, offering plenty of room for a growing family, hobbies, or work-from-home needs. Step outside to a comfortable backyard with space for entertaining, play, or relaxing evenings outdoors.
Closed
$760,000
4150 Cherry Blossom Lane, Tracy, CA 95377
5beds
3,128sqft
Single Family Residence
Built in 2005
5,000 Square Feet Lot
$760,400 Zestimate®
$243/sqft
$3,418 Estimated rent
Home value
$760,400
$692,000 - $836,000
$3,418/mo
Zestimate® history
Owner options
List your home for rent
$3,418/mo
Rent Zestimate®
Find your next renter with Zillow Rental Manager. Plus, with online applications, you can quickly screen prospective tenants – for free.
$3,418/mo
Rent Zestimate®
Refinance and save
$4,835/mo
Est. payment
Refinancing to a lower rate could help reduce your monthly payments and save thousands over the life of the loan.
$4,835/mo
Est. payment
Explore your selling options
Work with a Zillow partner agent
Leverage their expertise and Zillow's premium Showcase listings to get your home seen by more buyers.
Get startedList with your own agent
Get your home in front of millions of buyers by listing it on Zillow.
Learn how to do itSell it yourself
Take full control of how buyers see your home on Zillow by listing For Sale by Owner (FSBO).
List your homeWhat's special
Large islandFilled with natural lightSpacious open-concept floor planBeautifully designed primary bathroomAbundant counter spaceGorgeous kitchen
Zillow last checked:
Listing updated:
Listed by:
Kelley C Lewis DRE #01408855 925-655-8557,
Luxe Real Estate & Property Ma 925-655-8557
Bought with:
Non-member 999999
Non-member Office
Source: BAREIS,MLS#: 226026628 Originating MLS: Sonoma
Originating MLS: SonomaFacts & features
Interior
Bedrooms & bathrooms
- Bedrooms: 5
- Bathrooms: 4
- Full bathrooms: 3
- 1/2 bathrooms: 1
Primary bedroom
- Level: Upper
Bedroom
- Level: Main,Upper
Bathroom
- Features: Tub w/Shower Over, Tub, Sunken Tub, Shower Stall(s)
- Level: Main,Upper
Dining room
- Features: Formal Area, Dining/Living Combo
- Level: Main
Family room
- Level: Main
Kitchen
- Features: Island w/Sink, Granite Counters, Pantry Closet
- Level: Main
Living room
- Features: Cathedral/Vaulted
- Level: Main
Heating
- Fireplace(s), Central
Cooling
- Central Air, Ceiling Fan(s)
Appliances
- Laundry: Inside Room, Hookups Only, Upper Level
Features
- Flooring: Tile, Simulated Wood, Carpet
- Has basement: No
- Number of fireplaces: 1
- Fireplace features: Gas Starter
Interior area
- Total structure area: 3,128
- Total interior livable area: 3,128 sqft
Property
Parking
- Total spaces: 2
- Parking features: Attached
- Attached garage spaces: 2
Features
- Stories: 2
Lot
- Size: 5,000 Square Feet
- Features: Shape Regular
Details
- Parcel number: 24438044
- Zoning: R1
- Special conditions: Standard
Construction
Type & style
- Home type: SingleFamily
- Property subtype: Single Family Residence
Materials
- Wood Siding, Brick
- Foundation: Slab
- Roof: Composition,Shingle
Condition
- Year built: 2005
Utilities & green energy
- Electric: 220 Volts in Laundry, 220 Volts in Kitchen, 220 Volts
- Sewer: Public Sewer
- Water: Public
- Utilities for property: Internet Available, Public, Cable Available
Community & HOA
Community
- Security: Smoke Detector(s), Double Strapped Water Heater, Carbon Monoxide Detector(s)
- Subdivision: Edgewood
HOA
- Has HOA: No
Location
- Region: Tracy
Financial & listing details
- Price per square foot: $243/sqft
- Tax assessed value: $457,132
- Annual tax amount: $6,084
- Date on market: 3/6/2026
Price history
| Date | Event | Price |
|---|---|---|
| 7/7/2026 | Sold | $760,000+1.5%$243/sqft |
Source:  BAREIS #226026628 Report a problem BAREIS #226026628 Report a problem | ||
| 6/10/2026 | Pending sale | $749,000$239/sqft |
Source: BAREIS #226026628 Report a problem | ||
| 6/4/2026 | Price change | $749,000-5.1%$239/sqft |
Source: BAREIS #226026628 Report a problem | ||
| 4/23/2026 | Price change | $789,000-2%$252/sqft |
Source: BAREIS #226026628 Report a problem | ||
| 3/21/2026 | Price change | $804,999-1.7%$257/sqft |
Source: BAREIS #226026628 Report a problem | ||
| 3/6/2026 | Listed for sale | $819,000-4.8%$262/sqft |
Source: BAREIS #226026628 Report a problem | ||
| 2/15/2026 | Listing removed | $859,950$275/sqft |
Source:  CCAR #41105810 Report a problem CCAR #41105810 Report a problem | ||
| 1/22/2026 | Listed for sale | $859,950$275/sqft |
Source: CCAR #41105810 Report a problem | ||
| 12/31/2025 | Pending sale | $859,950$275/sqft |
Source: CCAR #41105810 Report a problem | ||
| 10/25/2025 | Price change | $859,950-1.1%$275/sqft |
Source: CCAR #41105810 Report a problem | ||
| 9/5/2025 | Listed for sale | $869,950+145.1%$278/sqft |
Source: CCAR #41105810 Report a problem | ||
| 11/6/2008 | Sold | $355,000+1.7%$113/sqft |
Source: Public Record Report a problem | ||
| 9/30/2008 | Listed for sale | $349,000+17.9%$112/sqft |
Source: Keller Williams Realty #80096254 Report a problem | ||
| 8/28/2008 | Sold | $295,983-57.4%$95/sqft |
Source: Public Record Report a problem | ||
| 12/6/2005 | Sold | $695,500$222/sqft |
Source: Public Record Report a problem | ||
Public tax history
| Year | Property taxes | Tax assessment |
|---|---|---|
| 2025 | $6,084 +3.1% | $457,132 +2% |
| 2024 | $5,899 +1.9% | $448,169 +2% |
| 2023 | $5,787 -2.4% | $439,383 +2% |
| 2022 | $5,930 +1.9% | $430,769 +2% |
| 2021 | $5,822 +1% | $422,323 +1% |
| 2020 | $5,763 +1.9% | $417,993 +2% |
| 2019 | $5,658 +1.9% | $409,798 +2% |
| 2018 | $5,552 +2.4% | $401,763 +2% |
| 2017 | $5,425 +1.8% | $393,886 +2% |
| 2016 | $5,329 +2.6% | $386,166 +1.5% |
| 2015 | $5,192 | $380,369 +2% |
| 2014 | $5,192 | $372,921 +13.3% |
| 2013 | -- | $329,000 +11.5% |
| 2012 | -- | $295,000 -1% |
| 2011 | -- | $298,000 -15.9% |
| 2010 | -- | $354,159 -0.2% |
| 2009 | -- | $355,000 -24.9% |
| 2008 | -- | $472,688 -24.4% |
| 2007 | -- | $625,617 -10% |
| 2006 | -- | $695,130 +463.1% |
| 2005 | -- | $123,444 |
Find assessor info on the county website
Neighborhood: 95377
Nearby homes
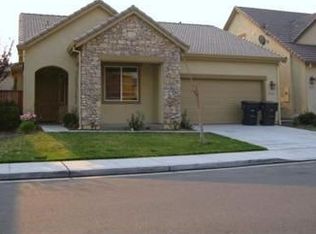
- $634,7004 bd2 ba1.8k sqft4170 Cherry Blossom Ln, Tracy, CA 95377Off Market
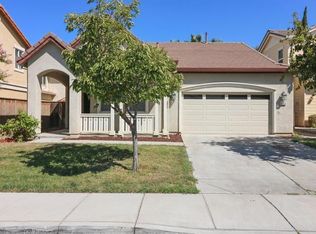
- $641,9003 bd2 ba1.8k sqft4130 Cherry Blossom Ln, Tracy, CA 95377Off Market
- $815,5005 bd3 ba3.1k sqft4180 Cherry Blossom Ln, Tracy, CA 95377Off Market
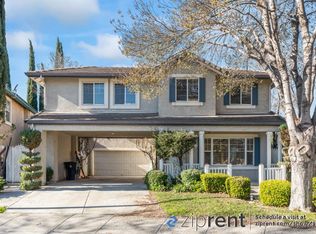
- $957,4006 bd4 ba3.4k sqft4129 Dalehurst Ln, Tracy, CA 95377Off Market
- $730,9004 bd2 ba2.6k sqft4149 Dalehurst Ln, Tracy, CA 95377Off Market
- $771,8004 bd3 ba2.2k sqft1612 Peony Dr, Tracy, CA 95377Off Market
- $849,7005 bd3 ba3.1k sqft1602 Peony Dr, Tracy, CA 95377Off Market
- $783,4007 bd4 ba3k sqft1592 Peony Dr, Tracy, CA 95377Off Market
Nearby schools
GreatSchools rating
- 6/10Anthony C. Traina Elementary SchoolGrades: K-8Distance: 0.2 mi
Schools provided by the listing agent
- District: Jefferson
Source: BAREIS. This data may not be complete. We recommend contacting the local school district to confirm school assignments for this home.
Get a cash offer in 3 minutes
Find out how much your home could sell for in as little as 3 minutes with a no-obligation cash offer.
Estimated market value
$760,400
Get a cash offer in 3 minutes
Find out how much your home could sell for in as little as 3 minutes with a no-obligation cash offer.
Estimated market value
$760,400
- California
- San Joaquin County
- Tracy
- 95377
- 4150 Cherry Blossom Lane
Nearby cities
Nearby zip codes
Other Tracy Topics
