Welcome to this exceptional home on historic Crane Boulevard, nestled along the serene Eubanks Creek. This stunning home sits on a sprawling, nearly two-acre corner lot, offering the perfect blend of luxury and charm in an estate-sized setting.
With 2,687 square feet of meticulously designed living space, this home features three spacious bedrooms, two full bathrooms, and a half-bath. As you step into the foyer, you'll be greeted by the elegance of a Ro Sham Beau chandelier and the sophistication of marble tile flooring.
The heart of the home, the kitchen, and keeping room, is a masterpiece of design. It boasts antique beams, warm pine floors, and a cozy gas fireplace with fire glass. The kitchen is a chef's dream, complete with natural quartzite countertops, a full suite of Thermador appliances, including a range, separate freezer and refrigerator, steam oven, built-in microwave, and dishwasher. The large island provides ample storage and seating, while the custom-built display cabinet and farmhouse sink add a touch of rustic elegance. The Jet Set Mai Tai mosaic Carrera marble backsplash by Walker Zanger and glass subway tiles complete this culinary haven.
Adjacent to the kitchen, the pantry and dry bar area are equally impressive, featuring antique Egyptian doors that lead to a coffee bar area. The dry bar includes built-in display cabinets, a wine/beverage cooler, and a Scotsman pellet ice machine.
The dining room is spacious and inviting, with sea salt porcelain tile floors that add a light and airy feel. The expansive living area is perfect for entertaining, with dual chandeliers, large custom built-ins with mirrored doors, and a gas fireplace with fireballs. The warm pine flooring adds to the cozy ambiance.
The home's bedrooms offer comfort and privacy, with the front bedroom featuring a private bath complete with marble flooring and countertops and a vanity space. The two additional bedrooms share a Jack-and-Jill bathroom that includes a custom glass shower door, marble tile flooring, and hand-painted Sonoma subway tiles.
Step outside to the spacious fenced backyard, where you'll find a custom-designed and built outdoor room made of solid steel, perfect for relaxing or entertaining. The built-in gas fire pit with fire glass is the ideal spot for cozy evenings under the stars.
This Crane Boulevard home is a rare find, combining historical charm with modern luxury. Don't miss the opportunity to make this exquisite property your own.
Closed
Price Unknown
4150 Crane Blvd, Jackson, MS 39216
3beds
2,687sqft
Residential, Single Family Residence
Built in 1951
1.16 Acres Lot
$421,600 Zestimate®
$--/sqft
$3,231 Estimated rent
Home value
$421,600
$341,000 - $519,000
$3,231/mo
Zestimate® history
Owner options
List your home for rent
$3,231/mo
Rent Zestimate®
Find your next renter with Zillow Rental Manager. Plus, with online applications, you can quickly screen prospective tenants – for free.
$3,231/mo
Rent Zestimate®
Refinance and save
Refinancing to a lower rate could help reduce your monthly payments and save thousands over the life of the loan.
Explore your selling options
Work with a Zillow partner agent
Leverage their expertise and Zillow's premium Showcase listings to get your home seen by more buyers.
Get startedList with your own agent
Get your home in front of millions of buyers by listing it on Zillow.
Learn how to do itSell it yourself
Take full control of how buyers see your home on Zillow by listing For Sale by Owner (FSBO).
List your homeWhat's special
Scotsman pellet ice machineRo sham beau chandelierFarmhouse sinkGas fireplace with fireballsSpacious fenced backyardCozy gas fireplaceWarm pine floors
Zillow last checked:
Listing updated:
Listed by:
Locke Ward 601-906-5577,
C H & Company Real Estate
Bought with:
Rich Price, S54997
Keller Williams
Source: MLS United,MLS#: 4093845
Facts & features
Interior
Bedrooms & bathrooms
- Bedrooms: 3
- Bathrooms: 3
- Full bathrooms: 2
- 1/2 bathrooms: 1
Heating
- Ceiling, Central, Fireplace(s), Natural Gas
Cooling
- Ceiling Fan(s), Central Air, Gas
Appliances
- Included: Built-In Freezer, Built-In Gas Range, Built-In Range, Built-In Refrigerator, Convection Oven, Dishwasher, Disposal, Dryer, Exhaust Fan, Gas Water Heater, Ice Maker, Microwave, Range Hood, Refrigerator, Tankless Water Heater, Vented Exhaust Fan, Washer, Wine Cooler
- Laundry: In Hall
Features
- Built-in Features, Ceiling Fan(s), Crown Molding, Dry Bar, Eat-in Kitchen, Entrance Foyer, Kitchen Island, Pantry, Sound System
- Flooring: Ceramic Tile, Wood
- Windows: Drapes
- Has fireplace: Yes
- Fireplace features: Gas Log, Kitchen, Living Room
Interior area
- Total structure area: 2,687
- Total interior livable area: 2,687 sqft
Property
Parking
- Total spaces: 2
- Parking features: Attached, Garage Door Opener, Garage Faces Side, Storage
- Attached garage spaces: 2
Features
- Levels: One
- Stories: 1
- Patio & porch: Porch
- Exterior features: Private Yard
- Fencing: Back Yard,Wood,Fenced
Lot
- Size: 1.16 Acres
- Features: Corner Lot
Details
- Additional structures: Gazebo
- Parcel number: 04390022000
Construction
Type & style
- Home type: SingleFamily
- Architectural style: Ranch
- Property subtype: Residential, Single Family Residence
Materials
- Brick, Wood Siding, Plaster
- Foundation: Conventional, Slab
- Roof: Architectural Shingles,Asphalt
Condition
- New construction: No
- Year built: 1951
Utilities & green energy
- Sewer: Public Sewer
- Water: Public
- Utilities for property: Cable Available, Water Available
Community & HOA
Community
- Features: Street Lights
- Security: Security Lights, Security System
- Subdivision: Fondren
Location
- Region: Jackson
Financial & listing details
- Tax assessed value: $174,550
- Annual tax amount: $3,016
- Date on market: 2/23/2025
Price history
| Date | Event | Price |
|---|---|---|
| 4/27/2025 | Pending sale | $472,600$176/sqft |
Source: MLS United #4093845 Report a problem | ||
| 4/25/2025 | Sold | -- |
Source: MLS United #4093845 Report a problem | ||
| 2/23/2025 | Listed for sale | $472,600-3.7%$176/sqft |
Source: MLS United #4093845 Report a problem | ||
| 2/3/2025 | Listing removed | $491,000$183/sqft |
Source: MLS United #4093845 Report a problem | ||
| 10/11/2024 | Listed for sale | $491,000$183/sqft |
Source: MLS United #4093845 Report a problem | ||
Public tax history
| Year | Property taxes | Tax assessment |
|---|---|---|
| 2025 | $392 -87.1% | $17,455 +1.2% |
| 2024 | $3,033 +0.5% | $17,240 |
| 2023 | $3,016 | $17,240 |
| 2022 | -- | $17,240 |
| 2021 | -- | $17,240 +0.5% |
| 2020 | -- | $17,159 |
| 2019 | -- | $17,159 |
| 2018 | -- | $17,159 |
| 2017 | $2,865 | $17,159 |
| 2016 | $2,865 | $17,159 +1% |
| 2015 | $2,865 +4.5% | $16,992 +0.3% |
| 2014 | $2,742 | $16,934 |
| 2013 | -- | $16,934 |
| 2012 | -- | $16,934 +2.8% |
| 2011 | -- | $16,473 |
| 2010 | -- | $16,473 |
| 2009 | -- | $16,473 |
| 2008 | -- | $16,473 +13% |
| 2007 | -- | $14,576 |
| 2006 | -- | $14,576 -33.3% |
| 2005 | -- | $21,863 |
| 2004 | -- | $21,863 +50% |
| 2003 | -- | $14,575 |
| 2002 | -- | $14,575 +11.2% |
| 2001 | -- | $13,109 |
| 2000 | -- | $13,109 |
Find assessor info on the county website
Neighborhood: Fondren North
Nearby homes
- $232,4003 bd2 ba2.1k sqft1215 Buckley Dr, Jackson, MS 39206Off Market
- $236,4003 bd2 ba1.9k sqft1225 Buckley Dr, Jackson, MS 39216Off Market
- $719,0004 bd5 ba4.2k sqft4130 Crane Blvd, Jackson, MS 39216Off Market
- $360,9003 bd3 ba2.5k sqft4206 Brookdale St, Jackson, MS 39206Off Market
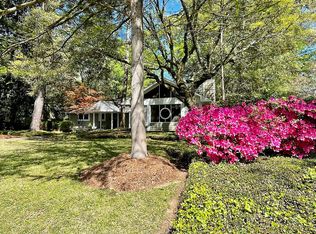
- $239,100-- bd-- ba1.7k sqft4206 Brookdale St, Jackson, MS 39206Off Market
- $269,1004 bd2 ba3.2k sqft4205 Brookdale St, Jackson, MS 39206Off Market
- $257,8003 bd2 ba2.1k sqft4212 Brookdale St, Jackson, MS 39206Off Market
- $--6 bd7 ba8k sqft4141 Crane Blvd, Jackson, MS 39216Sold
Nearby schools
GreatSchools rating
- 10/10McWillie Elementary SchoolGrades: PK-5Distance: 1.2 mi
- 9/10Northwest Middle SchoolGrades: 6-8Distance: 5.8 mi
- 7/10Murrah High SchoolGrades: 9-12Distance: 1.6 mi
Schools provided by the listing agent
- Elementary: Boyd
- Middle: Chastain
- High: Murrah
Source: MLS United. This data may not be complete. We recommend contacting the local school district to confirm school assignments for this home.
- Mississippi
- Hinds County
- Jackson
- 39216
- Fondren North
- 4150 Crane Blvd
