Skip main navigation
Sold for $268,000
  • $268,000

    4150 CREEKWOOD LANE #4150, MULBERRY, FL 33860

    3beds
    2,356sqft
    Condominium
    Built in 1987
    -- sqft lot
    $253,400 Zestimate®
    $114/sqft
    $2,213 Estimated rent

    Home value

    $253,400

    $233,000 - $276,000

    $2,213/mo

    Zestimate® history
    Loading
    Loading...

    Owner options

    List your home for rent

    $2,213/mo

    Rent Zestimate®

    Find your next renter with Zillow Rental Manager. Plus, with online applications, you can quickly screen prospective tenants – for free.

    Learn more

    $2,213/mo

    Rent Zestimate®

    Refinance and save

    $2,404/mo

    Est. payment

    Refinancing to a lower rate could help reduce your monthly payments and save thousands over the life of the loan.

    See today's rates

    $2,404/mo

    Est. payment

    Explore your selling options

    Work with a Zillow partner agent

    Leverage their expertise and Zillow's premium Showcase listings to get your home seen by more buyers.

    Get started

    List with your own agent

    Get your home in front of millions of buyers by listing it on Zillow.

    Learn how to do it

    Sell it yourself

    Take full control of how buyers see your home on Zillow by listing For Sale by Owner (FSBO).

    List your home

    What's special

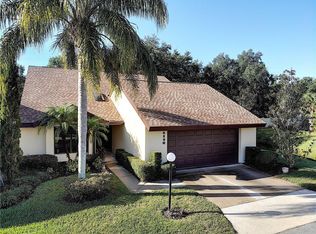
    MOTIVATED SELLER! Bring all offers! Don’t wait and miss this opportunity to own this single standing condo nestled within the serene Creek Wood Community of Imperial Lakes! Are you ready to discover the epitome of low-maintenance luxury living? Step into this meticulously maintained detached condominium, offering the perfect blend of comfort and convenience. This charming abode boasts a spacious open floor plan with 3 bedrooms and 2.5 baths, along with a 2-car garage, all within the exclusive confines of a private gated neighborhood in the Imperial Lakes community. Picture yourself unwinding in the generously sized living room, complete with a cozy wood-burning fireplace ideal for hosting gatherings or simply enjoying quiet evenings in. The kitchen provides plenty of room for meal preparation, convenient breakfast bar, cozy kitchen nook, and sleek stainless-steel appliances. When it's time to entertain, step into the expansive Florida room that seamlessly transitions to your outdoor patio, perfect for grilling and relishing the tranquil surroundings of your private backyard oasis. Indulge in the luxury of the newly remodeled master bathroom, boasting double sinks and a luxurious walk-in shower, offering a serene sanctuary to start and end your days. With ample storage space in the two-car garage and the added benefit of quarterly condo dues covering essential amenities such as basic cable, lawn care, pest care, and more, rest assured that convenience is always at your fingertips. As an added bonus, enjoy the peace of mind knowing that your insurance costs remain low, with the majority of expenses covered by the association. With so much to offer, this single-standing gem is truly a haven you'll be proud to call home. This property will go USDA financing, if eligible you can close with little money out of pocket. Don't miss out on the opportunity to experience the unparalleled charm and convenience of this remarkable property. Schedule your private viewing today and embark on the journey to finding your forever home!

    Zillow last checked:

    Listing updated:

    Listed by:

    Casey Owens 863-669-5053,

    SUN & SAND REAL ESTATE LLC 727-412-3020,

    Debra Kerber,

    SUN & SAND REAL ESTATE LLC

    Bought with:

    Lori Edwards, 3422554

    COLDWELL BANKER REALTY

    Source: Stellar MLS,MLS#: U8237389MLS LogoOriginating MLS: Pinellas Suncoast

    Facts & features

    Interior

    Bedrooms & bathrooms
    • Bedrooms: 3
    • Bathrooms: 3
    • Full bathrooms: 2
    • 1/2 bathrooms: 1
    Rooms
    • Room types: Attic, Florida Room, Dining Room
    Primary bedroom
    • Features: Ceiling Fan(s), Walk-In Closet(s)
    • Level: First
    • Dimensions: 19x13
    Bedroom 2
    • Features: Ceiling Fan(s), En Suite Bathroom, Built-in Closet
    • Level: First
    • Dimensions: 15x13
    Primary bathroom
    • Features: Built-In Shower Bench, Dual Sinks, En Suite Bathroom, Granite Counters, Shower No Tub
    • Level: First
    Bathroom 2
    • Features: Single Vanity, Tub With Shower
    • Level: First
    • Dimensions: 8x6
    Bathroom 3
    • Features: Ceiling Fan(s)
    • Level: First
    • Dimensions: 12x13
    Balcony porch lanai
    • Level: First
    • Dimensions: 13x13
    Dinette
    • Level: First
    • Dimensions: 10x11
    Dining room
    • Level: First
    • Dimensions: 14x11
    Florida room
    • Features: Ceiling Fan(s)
    • Level: First
    • Dimensions: 16x18
    Kitchen
    • Features: Breakfast Bar, Pantry, Stone Counters
    • Level: First
    • Dimensions: 10x13
    Living room
    • Features: Ceiling Fan(s)
    • Level: First
    • Dimensions: 21x17
    Heating
    • Central
    Cooling
    • Central Air
    Appliances
    • Included: Convection Oven, Dishwasher, Electric Water Heater, Kitchen Reverse Osmosis System, Microwave, Range, Refrigerator, Trash Compactor, Water Filtration System
    • Laundry: Electric Dryer Hookup, Inside, Laundry Closet
    Features
    • Cathedral Ceiling(s), Ceiling Fan(s), Eating Space In Kitchen, Open Floorplan, Primary Bedroom Main Floor, Solid Surface Counters, Split Bedroom, Stone Counters, Thermostat, Walk-In Closet(s)
    • Flooring: Carpet, Ceramic Tile, Engineered Hardwood, Luxury Vinyl, Tile
    • Windows: Blinds, Skylight(s), Window Treatments
    • Has fireplace: Yes
    • Fireplace features: Living Room, Wood Burning
    • Common walls with other units/homes: End Unit
    Interior area
    • Total structure area: 2,494
    • Total interior livable area: 2,356 sqft

    Property

    Parking
    • Total spaces: 2
    • Parking features: Driveway, Garage Door Opener, Ground Level
    • Attached garage spaces: 2
    • Has uncovered spaces: Yes
    • Details: Garage Dimensions: 24X21
    Features
    • Levels: One
    • Stories: 1
    • Patio & porch: Covered, Rear Porch, Screened
    • Exterior features: Awning(s), Irrigation System, Lighting, Rain Gutters, Storage
    Lot
    • Size: 3,917 Square Feet
    • Dimensions: 46 x 85
    • Features: In County, Landscaped, Level
    • Residential vegetation: Mature Landscaping, Trees/Landscaped
    Details
    • Parcel number: 232927142040000160
    • Special conditions: None

    Construction

    Type & style
    • Home type: Condo
    • Property subtype: Condominium
    Materials
    • Block, Stucco
    • Foundation: Slab
    • Roof: Shingle
    Condition
    • New construction: No
    • Year built: 1987

    Utilities & green energy

    • Sewer: Public Sewer
    • Water: Public
    • Utilities for property: BB/HS Internet Available, Cable Available, Cable Connected, Electricity Available, Electricity Connected, Public, Sewer Connected, Street Lights, Underground Utilities, Water Available, Water Connected

    Community & HOA

    Community
    • Features: Community Mailbox, Gated Community - No Guard
    • Pet fee: $0 monthly
    • Subdivision: CREEK WOODS A CONDO IN IMPERIALAKES PH 02 SEC 03
    HOA
    • Has HOA: Yes
    • Services included: Cable TV, Common Area Taxes, Reserve Fund, Insurance, Maintenance Structure, Maintenance Grounds, Private Road, Trash
    • HOA fee: $582 monthly
    • HOA name: Samantha Castillo-Salgado
    • HOA phone: 813-662-9363
    Location
    • Region: Mulberry

    Financial & listing details

    • Price per square foot: $114/sqft
    • Annual tax amount: $1,762
    • Date on market: 4/3/2024
    • Cumulative days on market: 309 days
    • Listing terms: Cash,Conventional,FHA,USDA Loan,VA Loan
    • Ownership: Fee Simple
    • Total actual rent: 0
    • Electric utility on property: Yes
    • Road surface type: Paved, Asphalt

    Price history

    DateEventPrice
    11/8/2024Sold$268,000-0.7%$114/sqft
    Source: Stellar MLS #U8237389 Report a problem
    9/18/2024Listed for sale$270,000$115/sqft
    Source: Stellar MLS #U8237389 Report a problem
    8/15/2024Pending sale$270,000$115/sqft
    Source: Stellar MLS #U8237389 Report a problem
    7/8/2024Price change$270,000-1.8%$115/sqft
    Source: Stellar MLS #U8237389 Report a problem
    6/8/2024Pending sale$275,000$117/sqft
    Source: Stellar MLS #U8237389 Report a problem
    4/3/2024Listed for sale$275,000$117/sqft
    Source: Stellar MLS #U8237389 Report a problem

    Public tax history

    Tax history is unavailable.

    Neighborhood: Fuller Heights

    Nearby schools

    GreatSchools rating
    Schools provided by the listing agent
    • Elementary: James W Sikes Elem
    • Middle: Mulberry Middle
    • High: Mulberry High

    Source: Stellar MLS. This data may not be complete. We recommend contacting the local school district to confirm school assignments for this home.

    Get a cash offer in 3 minutes
    Find out how much your home could sell for in as little as 3 minutes with a no-obligation cash offer.
    Estimated market value
    $253,400
    Get a cash offer in 3 minutes
    Find out how much your home could sell for in as little as 3 minutes with a no-obligation cash offer.
    Estimated market value
    $253,400