Contract Pending Capacious 2.5 Story boasts aesthetic original floors, doors, woodwork & high ceilings throughout. Cleverly remodeled main level for today's style of living, which includes; an all new kitchen, laundry drop zone room, half bath, cedar closet and living room. Picturesque windows allow natural light to swirl inside. Second floor has 3 bedrooms and a 4th bedroom that was converted into a walk-in closet. Third floor can be used as a 4th bedroom, loft, office or play area. Lower level has a walk-out, toilet, shower and high ceilings with over 700 sq ft ready for you to finish. Two car garage and ample driveway. Close to Joslyn Castle, Blackstone, Dodge St, UNMC & Saddle Creek. Currently zoned as multi residential, but functioning as a single family home. Move forward with your renovation projects to bring this home to its future grandeur! Pre-inspected for your peace of mind, inspection report available upon request.
Sold for $251,000
$251,000
4150 Davenport St, Omaha, NE 68131
4beds
1,833sqft
Single Family Residence
Built in 1915
6,098 Square Feet Lot
$256,000 Zestimate®
$137/sqft
$2,558 Estimated rent
Home value
$256,000
$236,000 - $279,000
$2,558/mo
Zestimate® history
Owner options
List your home for rent
$2,558/mo
Rent Zestimate®
Find your next renter with Zillow Rental Manager. Plus, with online applications, you can quickly screen prospective tenants – for free.
$2,558/mo
Rent Zestimate®
Refinance and save
$1,734/mo
Est. payment
Refinancing to a lower rate could help reduce your monthly payments and save thousands over the life of the loan.
$1,734/mo
Est. payment
Explore your selling options
Work with a Zillow partner agent
Leverage their expertise and Zillow's premium Showcase listings to get your home seen by more buyers.
Get startedList with your own agent
Get your home in front of millions of buyers by listing it on Zillow.
Learn how to do itSell it yourself
Take full control of how buyers see your home on Zillow by listing For Sale by Owner (FSBO).
List your homeWhat's special
Lower levelCedar closetWalk-in closetAmple drivewayThird floorNew kitchenPlay area
Zillow last checked:
Listing updated:
Listed by:
Jen Magilton 402-212-1997,
Better Homes and Gardens R.E.
Bought with:
Julia Olynyk, 20210138
Better Homes and Gardens R.E.
Source: GPRMLS,MLS#: 22502886
Facts & features
Interior
Bedrooms & bathrooms
- Bedrooms: 4
- Bathrooms: 3
- Full bathrooms: 1
- 1/2 bathrooms: 2
- Main level bathrooms: 1
Primary bedroom
- Features: Wood Floor, Window Covering, Walk-In Closet(s)
- Level: Second
- Area: 172.8
- Dimensions: 14.4 x 12
Bedroom 2
- Features: Wood Floor, Bay/Bow Windows
- Level: Second
- Area: 176.53
- Dimensions: 13.9 x 12.7
Bedroom 3
- Features: Wood Floor, Window Covering
- Level: Second
- Area: 92.02
- Dimensions: 10.7 x 8.6
Bedroom 4
- Features: Wood Floor
- Level: Third
- Area: 339.98
- Dimensions: 19.1 x 17.8
Primary bathroom
- Features: None
Kitchen
- Features: Wood Floor, Bay/Bow Windows, 9'+ Ceiling, Dining Area, Pantry
- Level: Main
- Area: 202.34
- Dimensions: 15.1 x 13.4
Living room
- Features: Wood Floor, Window Covering, 9'+ Ceiling, Dining Area
- Level: Main
- Area: 251.52
- Dimensions: 19.2 x 13.1
Basement
- Area: 761
Heating
- Natural Gas, Forced Air
Cooling
- Central Air
Appliances
- Included: Range, Refrigerator, Washer, Dishwasher, Dryer, Disposal
- Laundry: Window Covering, 9'+ Ceiling, Pantry, Balcony/Deck, Laminate Flooring
Features
- Flooring: Wood, Laminate
- Windows: Window Coverings
- Basement: Other Window,Walk-Out Access,Unfinished
- Has fireplace: No
Interior area
- Total structure area: 1,833
- Total interior livable area: 1,833 sqft
- Finished area above ground: 1,833
- Finished area below ground: 0
Property
Parking
- Total spaces: 2
- Parking features: Detached, Off Street
- Garage spaces: 2
Features
- Levels: 2.5 Story
- Patio & porch: Porch, Deck
- Fencing: None
Lot
- Size: 6,098 Square Feet
- Dimensions: 128 x 50
- Features: Up to 1/4 Acre., City Lot, Corner Lot, Public Sidewalk, Level
Details
- Parcel number: 2020830000
Construction
Type & style
- Home type: SingleFamily
- Architectural style: Traditional
- Property subtype: Single Family Residence
Materials
- Cement Siding, Asbestos
- Foundation: Brick/Mortar
- Roof: Composition
Condition
- Not New and NOT a Model
- New construction: No
- Year built: 1915
Utilities & green energy
- Sewer: Public Sewer
- Water: Public
- Utilities for property: Electricity Available, Natural Gas Available, Water Available, Sewer Available, Cable Available
Community & HOA
Community
- Subdivision: Poppleton Park
HOA
- Has HOA: No
Location
- Region: Omaha
Financial & listing details
- Price per square foot: $137/sqft
- Tax assessed value: $238,800
- Annual tax amount: $3,719
- Date on market: 2/7/2025
- Listing terms: Conventional,Cash
- Ownership: Fee Simple
- Electric utility on property: Yes
Price history
| Date | Event | Price |
|---|---|---|
| 3/10/2025 | Sold | $251,000+2.4%$137/sqft |
Source:  GPRMLS #22502886 Report a problem GPRMLS #22502886 Report a problem | ||
| 2/17/2025 | Pending sale | $245,000$134/sqft |
Source: GPRMLS #22502886 Report a problem | ||
| 2/7/2025 | Listed for sale | $245,000+22.5%$134/sqft |
Source: GPRMLS #22502886 Report a problem | ||
| 8/28/2020 | Sold | $200,000-2.4%$109/sqft |
Source: GPRMLS #22015350 Report a problem | ||
| 6/23/2020 | Listed for sale | $205,000+58.9%$112/sqft |
Source: Better Homes and Gardens R.E. #22015350 Report a problem | ||
| 6/17/2020 | Sold | $129,000$70/sqft |
Source: Public Record Report a problem | ||
Public tax history
| Year | Property taxes | Tax assessment |
|---|---|---|
| 2025 | $3,993 +7.4% | $238,800 +3.8% |
| 2024 | $3,719 -23.4% | $230,000 |
| 2023 | $4,853 +22.3% | $230,000 +23.8% |
| 2022 | $3,966 +13.2% | $185,800 +12.3% |
| 2021 | $3,503 +28.5% | $165,500 +30% |
| 2020 | $2,725 -0.3% | $127,300 |
| 2019 | $2,733 -0.1% | $127,300 |
| 2018 | $2,737 +30.4% | $127,300 +30.2% |
| 2017 | $2,099 | $97,800 |
| 2016 | $2,099 +1.4% | $97,800 |
| 2015 | $2,070 | $97,800 |
| 2014 | -- | $97,800 |
| 2013 | -- | $97,800 |
| 2012 | -- | $97,800 |
| 2011 | -- | $97,800 +7.6% |
| 2009 | $1,865 | $90,900 |
| 2008 | -- | $90,900 +10.4% |
| 2005 | -- | $82,300 +35.1% |
| 2004 | -- | $60,900 |
Find assessor info on the county website
Neighborhood: Joslyn Castle
Nearby homes
- $376,7005 bd4 ba3.1k sqft4152 Davenport St, Omaha, NE 68131Off Market

- $2,5005 bd3 ba1.5k sqft4158 Davenport St, Omaha, NE 68131For Rent
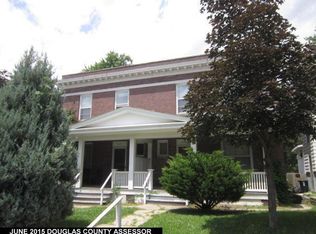
- $328,7004 bd3 ba1.5k sqft4160 Davenport St, Omaha, NE 68131Off Market

- $--4 bd2 ba1.5k sqft4160 Davenport St #3, Omaha, NE 68131Off Market
- $193,7002 bd1 ba820 sqft307 N 41st Ave, Omaha, NE 68131Off Market
- $--2 bd1 ba820 sqft307 N 41st Ave #307, Omaha, NE 68131Off Market
- $279,1004 bd2 ba1.8k sqft314 N 41st Ave, Omaha, NE 68131Off Market
- $375,5004 bd3 ba2.5k sqft4151 Davenport St, Omaha, NE 68131Off Market
Nearby schools
GreatSchools rating
- 6/10Dundee Elementary SchoolGrades: PK-6Distance: 0.9 mi
- 4/10Lewis & Clark Middle SchoolGrades: 6-8Distance: 2.5 mi
- 5/10Central High SchoolGrades: 9-12Distance: 1.6 mi
Schools provided by the listing agent
- Elementary: Dundee
- Middle: Lewis and Clark
- High: Central
- District: Omaha
Source: GPRMLS. This data may not be complete. We recommend contacting the local school district to confirm school assignments for this home.


Get pre-qualified for a loan
At Zillow Home Loans, we can pre-qualify you in as little as 5 minutes with no impact to your credit score.An equal housing lender. NMLS #10287.
Sell for more on Zillow
Get a Zillow Showcase℠ listing at no additional cost and you could sell for .
$256,000
2% more
+$5,120
With Zillow Showcase(estimated)
$261,120
- Nebraska
- Douglas County
- Omaha
- 68131
- Joslyn Castle
- 4150 Davenport St
Nearby cities
Nearby neighborhoods
Nearby zip codes
Other Omaha Topics
