Skip main navigation
Sold for $207,000
  • $207,000

    4150 Dudleys Grant Drive #H, Winterville, NC 28590

    3beds
    1,443sqft
    Townhouse
    Built in 2005
    3,049 Square Feet Lot
    $204,200 Zestimate®
    $143/sqft
    $1,477 Estimated rent

    Home value

    $204,200

    $194,000 - $214,000

    $1,477/mo

    Zestimate® history
    Loading
    Loading...

    Owner options

    List your home for rent

    $1,477/mo

    Rent Zestimate®

    Find your next renter with Zillow Rental Manager. Plus, with online applications, you can quickly screen prospective tenants – for free.

    Learn more

    $1,477/mo

    Rent Zestimate®

    Refinance and save

    $2,443/mo

    Est. payment

    Refinancing to a lower rate could help reduce your monthly payments and save thousands over the life of the loan.

    See today's rates

    $2,443/mo

    Est. payment

    Explore your selling options

    Work with a Zillow partner agent

    Leverage their expertise and Zillow's premium Showcase listings to get your home seen by more buyers.

    Get started

    List with your own agent

    Get your home in front of millions of buyers by listing it on Zillow.

    Learn how to do it

    Sell it yourself

    Take full control of how buyers see your home on Zillow by listing For Sale by Owner (FSBO).

    List your home

    What's special

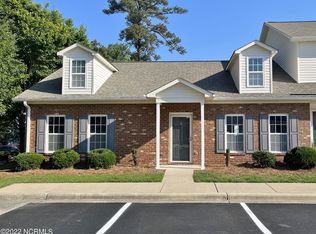
    This charming, single-story townhouse, offers exceptional comfort and style in a desirable first-floor location. Step inside to discover a beautifully upgraded kitchen, featuring a modern center island and elegant light fixtures, perfect for both cooking and entertaining. The spacious master bedroom provides a relaxing retreat with two closets, while the master bath boasts a luxurious whirlpool tub and double sinks. With three bedrooms and two full bathrooms, this home offers ample space for families or guests. Additional features include pull-down attic stairs for extra storage, and brand new carpet in the living room and hallways, along with new vinyl in the bathrooms and kitchen. As an end unit, this townhouse benefits from an extended fenced yard and grassy area, ideal for children and pets to play safely. The immaculate condition of the home, coupled with tasteful decorations, creates a warm and inviting atmosphere. The homeowner's association provides valuable services, including pest treatment (both inside and out), basic cable, and annual termite treatment and inspection. Plus, the included refrigerator and brand-new dishwasher make this move-in-ready home even more appealing.

    Zillow last checked:

    Listing updated:

    Listed by:

    William Fleming 252-531-1600,

    Berkshire Hathaway HomeServices Prime Properties

    Bought with:

    A Non Member

    A Non Member

    Source: Hive MLS,MLS#: 100498771MLS LogoOriginating MLS: Coastal Plains Association of Realtors

    Facts & features

    Interior

    Bedrooms & bathrooms
    • Bedrooms: 3
    • Bathrooms: 2
    • Full bathrooms: 2
    Primary bedroom
    • Level: Primary Living Area
    Dining room
    • Features: Combination
    Heating
    • Heat Pump, Electric
    Cooling
    • Heat Pump
    Appliances
    • Included: Electric Oven, Built-In Microwave, Dishwasher
    • Laundry: Dryer Hookup, Washer Hookup
    Features
    • Master Downstairs, Walk-in Closet(s), Whirlpool, Ceiling Fan(s), Walk-In Closet(s)
    • Flooring: Carpet, Vinyl
    • Doors: Thermal Doors
    • Windows: Thermal Windows
    • Attic: Partially Floored,Pull Down Stairs
    Interior area
    • Total structure area: 1,443
    • Total interior livable area: 1,443 sqft

    Property

    Parking
    • Parking features: Off Street, Paved
    Features
    • Levels: One
    • Stories: 1
    • Patio & porch: Patio, Porch
    • Exterior features: Thermal Doors
    • Fencing: Vinyl
    Lot
    • Size: 3,049 Square Feet
    • Dimensions: 44 x 88
    Details
    • Parcel number: 070276
    • Zoning: R6
    • Special conditions: Standard

    Construction

    Type & style
    • Home type: Townhouse
    • Property subtype: Townhouse
    Materials
    • Brick Veneer, Vinyl Siding, Wood Frame
    • Foundation: Slab
    • Roof: Shingle
    Condition
    • New construction: No
    • Year built: 2005

    Utilities & green energy

    • Sewer: Public Sewer
    • Water: Public
    • Utilities for property: Sewer Available, Water Available

    Community & HOA

    Community
    • Security: Smoke Detector(s)
    • Subdivision: Dudleys Grant
    HOA
    • Has HOA: Yes
    • Amenities included: Maintenance Grounds, Management, Pest Control, Termite Bond, Cable TV
    • HOA fee: $1,116 annually
    • HOA name: Dudley's grant HOA
    • HOA phone: 252-321-7368
    Location
    • Region: Winterville

    Financial & listing details

    • Price per square foot: $143/sqft
    • Tax assessed value: $175,903
    • Annual tax amount: $1,823
    • Date on market: 5/1/2025
    • Cumulative days on market: 92 days
    • Listing agreement: Exclusive Right To Sell
    • Listing terms: Cash,Conventional,FHA,VA Loan
    • Road surface type: Paved

    Price history

    DateEventPrice
    8/21/2025Sold$207,000-1.4%$143/sqft
    Source: Hive MLS #100498771 Report a problem
    7/7/2025Pending sale$209,900$145/sqft
    Source: Hive MLS #100498771 Report a problem
    6/30/2025Price change$209,900-2.3%$145/sqft
    Source: Hive MLS #100498771 Report a problem
    6/11/2025Price change$214,900-1.9%$149/sqft
    Source: Hive MLS #100498771 Report a problem
    6/2/2025Price change$219,000-2.7%$152/sqft
    Source: Hive MLS #100498771 Report a problem
    5/1/2025Listed for sale$225,000+99.3%$156/sqft
    Source: Hive MLS #100498771 Report a problem
    2/11/2009Sold$112,900$78/sqft
    Source: Hive MLS #50087235 Report a problem

    Public tax history

    Tax history is unavailable.

    Neighborhood: 28590

    Nearby schools

    GreatSchools rating
    Schools provided by the listing agent
    • Elementary: Wintergreen Primary School
    • Middle: A. G. Cox
    • High: South Central (Winterville)

    Source: Hive MLS. This data may not be complete. We recommend contacting the local school district to confirm school assignments for this home.

    Sell for more on Zillow
    Get a Zillow Showcase℠ listing at no additional cost and you could sell for .
    $204,200
    2% more
    +$4,084
    With Zillow Showcase(estimated)
    $208,284
    Sell for more on Zillow
    Get a Zillow Showcase℠ listing at no additional cost and you could sell for .
    $204,200
    2% more
    +$4,084
    With Zillow Showcase(estimated)
    $208,284