* Offers deadline is 6pm Monday, July 7th* Attention golf enthusiasts, this is it! An all brick ranch w/features galore! Updated interior with luxury vinyl plank, hardwood and ceramic tile. Stylish glass items and vessel sinks in bathrooms. Kitchen w/farm style sink and stainless steel applinces. Just wait until you see this finished basement! It starts with a huge game room featuring authentic brick on the walls and laminate flooring thru-out. It has a bar area, a complete 2nd kitchen w/stainless steel appliances, full bathroom w/ceramic shower, full laundry room and an extra room for whatever? The exterior features are just as nice. There's a 1-car attached garage and 2-car detacted garage that's heated. This half acre yard is beautiful! Perfect for entertaining. It has a circular driveway, fully fenced back yard and decorative brick paver patio, walkways and side parking pad. Also a 3-season porch and a custom smoker room for those special BBQ occassions. Located one block from Lake Huron and across the street from Port Huron Golf Course. It offers spectacular views of it's 16th green and fairway. Priced to sell. Immediate possession.
Sold for $350,000
$350,000
4150 Fairway Dr, Fort Gratiot, MI 48059
3beds
2,904sqft
Single Family Residence
Built in 1957
0.55 Acres Lot
$374,000 Zestimate®
$121/sqft
$2,573 Estimated rent
Home value
$374,000
$325,000 - $430,000
$2,573/mo
Zestimate® history
Owner options
List your home for rent
$2,573/mo
Rent Zestimate®
Find your next renter with Zillow Rental Manager. Plus, with online applications, you can quickly screen prospective tenants – for free.
$2,573/mo
Rent Zestimate®
Refinance and save
$2,246/mo
Est. payment
Refinancing to a lower rate could help reduce your monthly payments and save thousands over the life of the loan.
$2,246/mo
Est. payment
Explore your selling options
Work with a Zillow partner agent
Leverage their expertise and Zillow's premium Showcase listings to get your home seen by more buyers.
Get startedList with your own agent
Get your home in front of millions of buyers by listing it on Zillow.
Learn how to do itSell it yourself
Take full control of how buyers see your home on Zillow by listing For Sale by Owner (FSBO).
List your homeWhat's special
Side parking padFinished basementHalf acre yardCircular drivewayCustom smoker roomDecorative brick paver patioFarm style sink
Zillow last checked:
Listing updated:
Listed by:
Tom Schrader 810-385-0600,
KW Platinum Port Huron
Bought with:
Janelle Tatti, 6501430326
Coldwell Banker Professionals Port Huron
Source: Realcomp II,MLS#: 20251012923
Facts & features
Interior
Bedrooms & bathrooms
- Bedrooms: 3
- Bathrooms: 3
- Full bathrooms: 2
- 1/2 bathrooms: 1
Primary bedroom
- Level: Entry
- Area: 144
- Dimensions: 12 X 12
Bedroom
- Level: Entry
- Area: 143
- Dimensions: 13 X 11
Bedroom
- Level: Entry
- Area: 132
- Dimensions: 12 X 11
Other
- Level: Entry
- Area: 72
- Dimensions: 12 X 6
Other
- Level: Basement
- Area: 48
- Dimensions: 8 X 6
Other
- Level: Entry
- Area: 20
- Dimensions: 5 X 4
Dining room
- Level: Entry
- Area: 108
- Dimensions: 12 X 9
Game room
- Level: Basement
- Area: 658
- Dimensions: 47 X 14
Kitchen
- Level: Entry
- Area: 144
- Dimensions: 16 X 9
Other
- Level: Basement
- Area: 130
- Dimensions: 13 X 10
Laundry
- Level: Basement
- Area: 128
- Dimensions: 16 X 8
Living room
- Level: Entry
- Area: 266
- Dimensions: 19 X 14
Sitting room
- Level: Basement
- Area: 112
- Dimensions: 14 X 8
Other
- Level: Entry
- Area: 130
- Dimensions: 13 X 10
Heating
- Forced Air, Natural Gas
Cooling
- Ceiling Fans, Central Air
Appliances
- Included: Dishwasher, Disposal, Dryer, Free Standing Electric Range, Free Standing Gas Range, Free Standing Refrigerator, Stainless Steel Appliances, Washer
- Laundry: Electric Dryer Hookup, Laundry Room, Washer Hookup
Features
- High Speed Internet, Programmable Thermostat
- Basement: Finished,Full
- Has fireplace: No
Interior area
- Total interior livable area: 2,904 sqft
- Finished area above ground: 1,452
- Finished area below ground: 1,452
Property
Parking
- Total spaces: 3
- Parking features: One Car Garage, Two Car Garage, Attached, Circular Driveway, Detached, Direct Access, Electricityin Garage, Garage Faces Front, Heated Garage, Garage Door Opener, Parking Pad, Paver Block
- Attached garage spaces: 3
Features
- Levels: One
- Stories: 1
- Entry location: GroundLevelwSteps
- Patio & porch: Covered, Enclosed, Patio, Porch
- Exterior features: Lighting
- Pool features: None
- Fencing: Back Yard,Fenced
Lot
- Size: 0.55 Acres
- Dimensions: 112 x 215
- Features: Near Golf Course, Level
Details
- Additional structures: Other, Second Garage
- Parcel number: 207560150000
- Special conditions: Short Sale No,Standard
Construction
Type & style
- Home type: SingleFamily
- Architectural style: Ranch
- Property subtype: Single Family Residence
Materials
- Brick
- Foundation: Basement, Block, Sump Pump
- Roof: Asphalt
Condition
- New construction: No
- Year built: 1957
- Major remodel year: 2020
Utilities & green energy
- Electric: Circuit Breakers
- Sewer: Public Sewer
- Water: Public
- Utilities for property: Above Ground Utilities, Cable Available, Underground Utilities
Community & HOA
Community
- Features: Golf
- Subdivision: SUPRVRS GRATIOT AVE
HOA
- Has HOA: No
Location
- Region: Fort Gratiot
Financial & listing details
- Price per square foot: $121/sqft
- Tax assessed value: $88,673
- Annual tax amount: $3,132
- Date on market: 7/3/2025
- Cumulative days on market: 4 days
- Listing agreement: Exclusive Right To Sell
- Listing terms: Cash,Conventional,FHA,Va Loan
Price history
| Date | Event | Price |
|---|---|---|
| 8/4/2025 | Sold | $350,000$121/sqft |
Source:  Realcomp II #20251012923 Report a problem Realcomp II #20251012923 Report a problem | ||
| 7/15/2025 | Pending sale | $350,000$121/sqft |
Source: Realcomp II #20251012923 Report a problem | ||
| 7/3/2025 | Listed for sale | $350,000$121/sqft |
Source: Realcomp II #20251012923 Report a problem | ||
Public tax history
| Year | Property taxes | Tax assessment |
|---|---|---|
| 2025 | $3,132 +7.9% | $159,300 +1% |
| 2024 | $2,903 +6.2% | $157,800 +12.4% |
| 2023 | $2,733 +7.2% | $140,400 +16.4% |
| 2022 | $2,549 | $120,600 +2.3% |
| 2021 | -- | $117,900 +28.9% |
| 2020 | -- | $91,500 +5.7% |
| 2019 | $2,439 | $86,600 +0.2% |
| 2018 | -- | $86,400 +9.2% |
| 2016 | -- | $79,100 +4.4% |
| 2015 | -- | $75,800 +8.1% |
| 2014 | -- | $70,100 +1.2% |
| 2013 | -- | $69,300 +0.4% |
| 2012 | -- | $69,000 -21.5% |
| 2011 | -- | $87,900 |
| 2010 | -- | $87,900 -7.6% |
| 2009 | -- | $95,100 -11.4% |
| 2008 | -- | $107,300 +9% |
| 2007 | -- | $98,400 +3% |
| 2006 | -- | $95,550 +4.8% |
| 2003 | -- | $91,209 +4.3% |
| 2002 | -- | $87,449 +8% |
| 2001 | -- | $80,971 +9.5% |
| 2000 | -- | $73,975 |
Find assessor info on the county website
Neighborhood: 48059
Nearby homes
- $345,4003 bd2 ba1.9k sqft4170 Fairway Dr, Fort Gratiot, MI 48059Off Market
- $363,7004 bd2 ba2.9k sqft4140 Fairway Dr, Fort Gratiot, MI 48059Off Market
- $180,0003 bd3 ba2.2k sqft4125 Fairway Dr, Fort Gratiot, MI 48059Sold
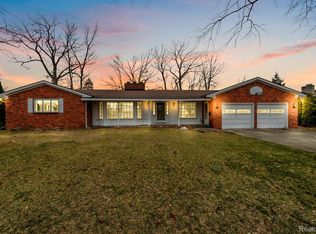
- $421,700-- bd2 ba1.7k sqft4134 Fairway Dr, Fort Gratiot, MI 48059Off Market
- $731,1004 bd4 ba6.2k sqft4180 Fairway Dr, Fort Gratiot, MI 48059Off Market
- $267,5003 bd1 ba1.5k sqft4157 Gratiot Ave, Fort Gratiot, MI 48059Off Market
- $356,7003 bd4 ba2.4k sqft4153 Gratiot Ave, Fort Gratiot, MI 48059Off Market
- $311,9002 bd3 ba1.8k sqft4137 Fairway Dr, Fort Gratiot, MI 48059Off Market
Nearby schools
GreatSchools rating
- 6/10Keewahdin Elementary SchoolGrades: PK-5Distance: 1.5 mi
- 7/10Fort Gratiot Middle SchoolGrades: 6-8Distance: 2.8 mi
- 6/10Port Huron Northern High SchoolGrades: 9-12Distance: 0.5 mi
Get a cash offer in 3 minutes
Find out how much your home could sell for in as little as 3 minutes with a no-obligation cash offer.
Estimated market value
$374,000
Get a cash offer in 3 minutes
Find out how much your home could sell for in as little as 3 minutes with a no-obligation cash offer.
Estimated market value
$374,000
- Michigan
- Saint Clair County
- Fort Gratiot
- 48059
- 4150 Fairway Dr
Nearby cities
Nearby neighborhoods
Nearby zip codes
Other Fort Gratiot Topics
